Skip main navigation
Off market
  • $423,300

    4413 Beard Ave N, Robbinsdale, MN 55422

    3beds
    2,748sqft
    SingleFamily
    Built in 1949
    0.29 Acres Lot
    $423,300 Zestimate®
    $154/sqft
    $2,731 Estimated rent

    Home value

    $423,300

    $398,000 - $449,000

    $2,731/mo

    Zestimate® history
    Loading
    Loading...

    Owner options

    List your home for rent

    $2,731/mo

    Rent Zestimate®

    Find your next renter with Zillow Rental Manager. Plus, with online applications, you can quickly screen prospective tenants – for free.

    Learn more

    $2,731/mo

    Rent Zestimate®

    Refinance and save

    $2,659/mo

    Est. payment

    Refinancing to a lower rate could help reduce your monthly payments and save thousands over the life of the loan.

    See today's rates

    $2,659/mo

    Est. payment

    Explore your selling options

    Work with a Zillow partner agent

    Leverage their expertise and Zillow's premium Showcase listings to get your home seen by more buyers.

    Get started

    List with your own agent

    Get your home in front of millions of buyers by listing it on Zillow.

    Learn how to do it

    Sell it yourself

    Take full control of how buyers see your home on Zillow by listing For Sale by Owner (FSBO).

    List your home

    What's special

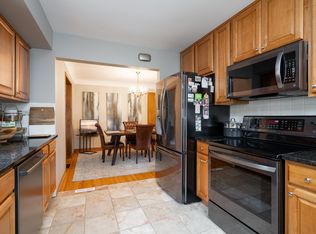
    Wonderful, spacious home on double lot located just steps from Crystal Lake Park, Victory Memorial Drive, lovely downtown Robbinsdale, biking trails and North Memorial Medical Center. The house features over 3,000 sq ft of living space, ample storage, newer high-end windows, fresh paint, re-finished red oak floors, new high-end carpet, custom book shelves, large kitchen, 2 wood burning fireplaces, 2 forced air heating units, amazing four season sun-room addition, generous bedroom sizes, walk-out lower level and much more. Outside features a fenced in yard with beautiful flower and vegetable gardens, mature trees, 2 storage sheds with lighting and GFCI outlets. Accessible from the street is a 2 car detached garage. Accessible from the back alley is a 1 1/2 car garage turned into a fully insulated shop with 60-amp service, good lighting, compressed air system and natural gas line access.

    This property is off market, which means it's not currently listed for sale or rent on Zillow. This may be different from what's available on other websites or public sources.
    Facts & features

    Interior

    Bedrooms & bathrooms
    • Bedrooms: 3
    • Bathrooms: 2
    • Full bathrooms: 1
    • 3/4 bathrooms: 1
    Heating
    • Forced air
    Cooling
    • Other
    Appliances
    • Included: Dishwasher, Dryer, Microwave, Range / Oven, Refrigerator, Washer
    Features
    • Flooring: Tile, Hardwood
    • Basement: Finished
    • Has fireplace: Yes
    Interior area
    • Total interior livable area: 2,748 sqft

    Property

    Parking
    • Total spaces: 2
    • Parking features: Garage - Detached
    Features
    • Exterior features: Stucco, Wood
    Lot
    • Size: 0.29 Acres
    Details
    • Parcel number: 1511821110038
    • Zoning: Residential-Single Family

    Construction

    Type & style
    • Home type: SingleFamily
    Materials
    • Roof: Asphalt
    Condition
    • Year built: 1949

    Utilities & green energy

    • Sewer: City Sewer/Connected

    Community & neighborhood

    Location
    • Region: Robbinsdale

    Other

    Other facts
    • PRESENTUSE: Yearly
    • STATUS: Pending
    • ZONING: Residential-Single Family
    • BASEMENT: Full, Finished (Livable), Walkout
    • CONSTRUCTIONSTATUS: Previously Owned
    • GARAGEDESCRIPTION: Detached Garage
    • HEATINGDESCRIPTION: Forced Air
    • FRONTAGEFEET: City
    • APPLIANCES: Range, Exhaust Fan/Hood, Refrigerator, Washer, Dryer, Microwave, Dishwasher
    • FIREPLACELOC: Living Room, Family Room, Wood Burning
    • ROOMFLOOR1: Main
    • ROOF: Asphalt Shingles, Age 8 Years or Less
    • FUEL: Natural Gas
    • SEWER: City Sewer/Connected
    • WATER: City Water/Connected
    • AMENITIESUNIT: Patio, Kitchen Window, Hardwood Floors, Tiled Floors, Natural Woodwork
    • BATHDESC: Main Floor Full Bath, 3/4 Basement
    • DININGROOMDESCRIPTION: Breakfast Area, Eat In Kitchen, Separate/Formal Dining Room
    • SPECIALSEARCH: 3 BR on One Level
    • EXTERIOR: Wood, Stucco, Aluminum Siding
    • OUTBUILDINGS: Storage Shed, Workshop
    • FENCE: Chain Link
    • TAXYEAR: 2019.00
    • DAYSONMARKET: 36
    • DAYSONMARKETCUMULATIVE: 36
    • OFFMARKETDATE: 2019-11-01T21:01:53

    Price history

    DateEventPrice
    11/25/2019Sold$299,000-9.4%$109/sqft
    Source: NorthstarMLS as distributed by MLS GRID #5288138 Report a problem
    11/2/2019Pending sale$329,900$120/sqft
    Source: Keller Williams Classic Realty #5288138 Report a problem
    9/26/2019Listed for sale$329,900+208.3%$120/sqft
    Source: Keller Williams Classic Realty #5288138 Report a problem
    12/19/1997Sold$107,000$39/sqft
    Source: Public Record Report a problem

    Public tax history

    YearProperty taxesTax assessment
    2025$5,541 +10.7%$369,400 -3.3%
    2024$5,007 +1.1%$382,100 +4.1%
    2023$4,953 +13%$367,100 +0.6%
    2022$4,382 +16.6%$365,000 +18.5%
    2021$3,756 +1%$308,000 +16.7%
    2020$3,720 -1%$264,000 +0.8%
    2019$3,756 +1%$262,000 +9.6%
    2018$3,720 +11%$239,000 +11.7%
    2017$3,352 +4.9%$214,000 +7.5%
    2016$3,197 +2.2%$199,000 -2.5%
    2015$3,127 -1.9%$204,000 +19.3%
    2014$3,187 +5.9%$171,000 -8.6%
    2013$3,008 -3.5%$187,000 -6.5%
    2012$3,117 -2.2%$200,000 -4.3%
    2011$3,187 0%$209,000 -8.7%
    2010$3,188 -5.7%$229,000 -9.1%
    2009$3,382 +24.3%$252,000 +16.3%
    2006$2,720 +14.2%$216,600 +15%
    2005$2,381 +6%$188,400 +14.9%
    2004$2,247 +12.5%$163,900 +12%
    2002$1,998 -50.7%$146,400
    2001$4,051 --

    Find assessor info on the county website

    Neighborhood: 55422

    Nearby schools

    GreatSchools rating
    Get pre-qualified for a loan
    At Zillow Home Loans, we can pre-qualify you in as little as 5 minutes with no impact to your credit score.

    An equal housing lender. NMLS #10287.