Welcome to this beautifully updated 6-bedroom, 5-bathroom residence boasting over 5,000 square feet of refined living space and set on a generous 0.58-acre lot. The curb appeal is undeniable, with an expansive masonry front porch complete with ceiling fans, speakers, and porch swing perfect for relaxing afternoons. Enter through the double French entry doors and be greeted by thoughtful details at every turn, including hardwood floors throughout most of the main level and second-floor hallway. The heart of the home is a fully renovated gourmet kitchen (2021) featuring granite counters, a quartz double-bowl sink, painted cabinets, a stylish backsplash, undercabinet lighting, SS appliances, and sleek black hardware. Adjacent is a cozy family room highlighted by a custom built-in entertainment center. Enjoy added elegance with a custom half wall in the living room adorned with square columns and built-in shelving..Retreat to the primary suite featuring a fully renovated spa-style bathroom (2021) with granite counters, dual shower heads, shiplap walls, and upscale finishes. Additional full bathrooms, including the hall and bonus room baths, were also updated in 2021. Function meets style in the renovated laundry room (2021), complete with a custom built-in drop zone. Modern touches continue throughout the home with black interior door hardware, black/wood light fixtures (2021), and a robust HVAC system upgrade featuring a Bosch (18 SEER) inverter ducted split heat pump system (2021) and a Bradford White AeroTherm Series heat pump water heater (2021). Step outside to your private backyard oasis, featuring a composite deck with outdoor speakers, a spacious paver patio with seat wall, and lush landscaping within a fenced yard equipped with a Ring floodlight camera for added security. Completing the home is a side-entry 3-car garage, offering both functionality and curb appeal. This home is the perfect blend of space, style, and comfort—ready for you to move in and enjoy. Schedule your private showing today!
Sold for $855,000
$855,000
4413 Blakeway Dr, Moseley, VA 23120
6beds
5,056sqft
Single Family Residence
Built in 2006
0.58 Acres Lot
$894,800 Zestimate®
$169/sqft
$4,190 Estimated rent
Home value
$894,800
$832,000 - $957,000
$4,190/mo
Zestimate® history
Owner options
List your home for rent
$4,190/mo
Rent Zestimate®
Find your next renter with Zillow Rental Manager. Plus, with online applications, you can quickly screen prospective tenants – for free.
$4,190/mo
Rent Zestimate®
Refinance and save
$5,513/mo
Est. payment
Refinancing to a lower rate could help reduce your monthly payments and save thousands over the life of the loan.
$5,513/mo
Est. payment
Explore your selling options
Work with a Zillow partner agent
Leverage their expertise and Zillow's premium Showcase listings to get your home seen by more buyers.
Get startedList with your own agent
Get your home in front of millions of buyers by listing it on Zillow.
Learn how to do itSell it yourself
Take full control of how buyers see your home on Zillow by listing For Sale by Owner (FSBO).
List your homeWhat's special
Zillow last checked:
Listing updated:
Listed by:
Christopher Raimo 804-564-3820,
Samson Properties
Bought with:
Shannon Milligan, 0225195925
Real Broker LLC
Source: CVRMLS,MLS#: 2512098 Originating MLS: Central Virginia Regional MLS
Originating MLS: Central Virginia Regional MLSFacts & features
Interior
Bedrooms & bathrooms
- Bedrooms: 6
- Bathrooms: 5
- Full bathrooms: 5
Primary bedroom
- Level: Second
- Dimensions: 0 x 0
Bedroom 2
- Level: Second
- Dimensions: 0 x 0
Bedroom 3
- Level: Second
- Dimensions: 0 x 0
Bedroom 4
- Level: Second
- Dimensions: 0 x 0
Bedroom 5
- Description: pocket door
- Level: Second
- Dimensions: 0 x 0
Additional room
- Description: 3rd floor bonus room
- Level: Third
- Dimensions: 0 x 0
Additional room
- Description: potential 7th bedroom!
- Level: Third
- Dimensions: 0 x 0
Dining room
- Level: First
- Dimensions: 0 x 0
Family room
- Level: First
- Dimensions: 0 x 0
Other
- Description: Tub & Shower
- Level: First
Other
- Description: Tub & Shower
- Level: Second
Other
- Description: Tub & Shower
- Level: Third
Kitchen
- Level: First
- Dimensions: 0 x 0
Laundry
- Description: drop zone
- Level: First
- Dimensions: 0 x 0
Living room
- Level: First
- Dimensions: 0 x 0
Office
- Level: First
- Dimensions: 0 x 0
Recreation
- Description: full bathroom attached
- Level: Second
- Dimensions: 0 x 0
Heating
- Electric, Heat Pump, Zoned
Cooling
- Central Air, Electric, Zoned
Appliances
- Included: Dryer, Dishwasher, Electric Water Heater, Microwave, Oven, Washer
Features
- Bookcases, Built-in Features, Balcony, Bedroom on Main Level, Cathedral Ceiling(s), Eat-in Kitchen, Fireplace, Granite Counters, Pantry, Recessed Lighting, Walk-In Closet(s)
- Flooring: Partially Carpeted, Vinyl, Wood
- Basement: Crawl Space
- Attic: None
- Number of fireplaces: 1
- Fireplace features: Gas
Interior area
- Total interior livable area: 5,056 sqft
- Finished area above ground: 5,056
- Finished area below ground: 0
Property
Parking
- Total spaces: 3
- Parking features: Attached, Direct Access, Driveway, Garage, Garage Door Opener, Paved
- Attached garage spaces: 3
- Has uncovered spaces: Yes
Features
- Levels: Two and One Half
- Stories: 2.5
- Exterior features: Lighting, Paved Driveway
- Pool features: None, Community
- Fencing: Back Yard,Fenced
Lot
- Size: 0.58 Acres
- Features: Level
Details
- Parcel number: 710685031800000
- Zoning description: R12
Construction
Type & style
- Home type: SingleFamily
- Architectural style: Contemporary
- Property subtype: Single Family Residence
Materials
- Brick, Drywall, Frame
- Roof: Composition
Condition
- Resale
- New construction: No
- Year built: 2006
Utilities & green energy
- Sewer: Public Sewer
- Water: Public
Community & HOA
Community
- Features: Clubhouse, Pool
- Subdivision: Summer Lake
HOA
- Has HOA: Yes
- Amenities included: Management
- HOA fee: $365 quarterly
Location
- Region: Moseley
Financial & listing details
- Price per square foot: $169/sqft
- Tax assessed value: $789,800
- Annual tax amount: $7,108
- Date on market: 1/26/2026
- Ownership: Individuals
- Ownership type: Sole Proprietor
Price history
| Date | Event | Price |
|---|---|---|
| 6/12/2025 | Sold | $855,000+3.6%$169/sqft |
Source:  CVRMLS #2512098 Report a problem CVRMLS #2512098 Report a problem | ||
| 5/11/2025 | Pending sale | $825,000$163/sqft |
Source: CVRMLS #2512098 Report a problem | ||
| 5/9/2025 | Listed for sale | $825,000+45%$163/sqft |
Source: CVRMLS #2512098 Report a problem | ||
| 4/1/2021 | Sold | $569,000+0.7%$113/sqft |
Source: CVRMLS #2102759 Report a problem | ||
| 1/31/2021 | Pending sale | $565,000$112/sqft |
Source: Keller Williams Midlothian #2102759 Report a problem | ||
| 1/31/2021 | Listed for sale | $565,000+6.6%$112/sqft |
Source:  CVRMLS #2102759 Report a problem CVRMLS #2102759 Report a problem | ||
| 8/12/2016 | Sold | $530,000-2.8%$105/sqft |
Source: CVRMLS #1618079 Report a problem | ||
| 7/17/2016 | Listed for sale | $545,000$108/sqft |
Source: Keller Williams - Midlothian #1618079 Report a problem | ||
| 7/15/2016 | Pending sale | $545,000$108/sqft |
Source: Keller Williams - Midlothian #1618079 Report a problem | ||
| 7/13/2016 | Listed for sale | $545,000$108/sqft |
Source: Keller Williams - Midlothian #1618079 Report a problem | ||
| 7/11/2016 | Pending sale | $545,000$108/sqft |
Source: Keller Williams - Midlothian #1618079 Report a problem | ||
| 7/8/2016 | Listed for sale | $545,000$108/sqft |
Source: Keller Williams - Midlothian #1618079 Report a problem | ||
| 7/7/2016 | Pending sale | $545,000$108/sqft |
Source: Keller Williams - Midlothian #1618079 Report a problem | ||
| 6/12/2016 | Price change | $545,000-0.9%$108/sqft |
Source: Keller Williams - Midlothian #1618079 Report a problem | ||
| 5/26/2016 | Listed for sale | $550,000+14%$109/sqft |
Source: Keller Williams Midlothian #1618079 Report a problem | ||
| 8/16/2010 | Sold | $482,500-2.4%$95/sqft |
Source: Public Record Report a problem | ||
| 6/15/2010 | Listed for sale | $494,500-9.6%$98/sqft |
Source: Allen Crostic Realty Inc #1018622 Report a problem | ||
| 3/13/2006 | Sold | $547,310-67.6%$108/sqft |
Source: Public Record Report a problem | ||
| 3/23/2005 | Sold | $1,690,000$334/sqft |
Source: Public Record Report a problem | ||
Public tax history
| Year | Property taxes | Tax assessment |
|---|---|---|
| 2025 | $7,232 +1.7% | $812,600 +2.9% |
| 2024 | $7,108 +15.4% | $789,800 +16.7% |
| 2023 | $6,158 +8.5% | $676,700 +9.7% |
| 2022 | $5,675 +7.9% | $616,900 +11.4% |
| 2021 | $5,262 +1.1% | $553,900 +1.1% |
| 2020 | $5,206 +0.4% | $548,000 +0.4% |
| 2019 | $5,187 -1% | $546,000 |
| 2018 | $5,237 +4.6% | $546,000 +1.2% |
| 2017 | $5,006 | $539,500 +4% |
| 2016 | $5,006 +5.8% | $518,900 +5.8% |
| 2015 | $4,733 +6.3% | $490,400 +6.3% |
| 2014 | $4,453 | $461,200 +5.5% |
| 2013 | -- | $437,200 +1.4% |
| 2012 | -- | $431,100 -7.7% |
| 2011 | -- | $467,300 -5.5% |
| 2010 | -- | $494,300 -0.3% |
| 2009 | -- | $495,800 -12.8% |
| 2008 | -- | $568,800 +17.1% |
| 2007 | -- | $485,800 |
| 2005 | -- | -- |
Find assessor info on the county website
Neighborhood: 23120
Nearby homes
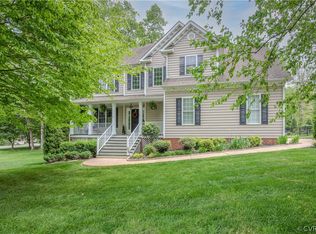
- $640,0005 bd4 ba3.7k sqft4401 Blakeway Dr, Moseley, VA 23120Sold

- $844,0006 bd5 ba5k sqft4313 Blakeway Dr, Moseley, VA 23120Off Market
- $635,0005 bd4 ba3.7k sqft16806 Jennway Ct, Moseley, VA 23120Sold

- $738,0004 bd9 ba4.3k sqft16812 Jennway Ct, Moseley, VA 23120Off Market

- $740,0005 bd4 ba5.2k sqft4412 Blakeway Dr, Moseley, VA 23120Off Market
- $734,3005 bd4 ba4.2k sqft4406 Blakeway Dr, Moseley, VA 23120Off Market
- $775,0005 bd4 ba4.6k sqft4307 Blakeway Dr, Moseley, VA 23120Sold
- $714,4005 bd2 ba4k sqft4500 Jennway Loop, Moseley, VA 23120Off Market
Nearby schools
GreatSchools rating
- 10/10Grange Hall Elementary SchoolGrades: PK-5Distance: 4.5 mi
- 8/10Tomahawk Creek Middle SchoolGrades: 6-8Distance: 3.1 mi
- 8/10Cosby High SchoolGrades: 9-12Distance: 2.6 mi
Schools provided by the listing agent
- Elementary: Grange Hall
- Middle: Tomahawk Creek
- High: Cosby
Source: CVRMLS. This data may not be complete. We recommend contacting the local school district to confirm school assignments for this home.
Get a cash offer in 3 minutes
Find out how much your home could sell for in as little as 3 minutes with a no-obligation cash offer.
Estimated market value
$894,800
Get a cash offer in 3 minutes
Find out how much your home could sell for in as little as 3 minutes with a no-obligation cash offer.
Estimated market value
$894,800
- Virginia
- Chesterfield County
- Moseley
- 23120
- 4413 Blakeway Dr
Nearby cities
Nearby zip codes
Other Moseley Topics
