Welcome home to this spacious 5 bedroom beauty in Boulder Lake, one of Liberty Park's most popular sectors! The layout of this stunning residence was thoughtfully designed with both everyday living and entertaining in mind. This beauty features formal living and dining areas, an abundance of natural light, and a gleaming white quartz kitchen too, with an oversized island and double ovens. Upstairs, hardwood floors have been added, creating a beautiful and cohesive feel for the home. You will also love the three car, main level garage for convenience. Step outside to find a large covered deck, the ideal of extension of the living space for morning coffee and more. Beyond the deck is a huge level backyard, a rare and desirable feature with plenty of room for pets and family fun. Lots of new windows, neutral paints, and so much more! Finished basement too! Take a golf cart ride to award-winning Vestavia schools, located right here in the neighborhood. Walk to lakes and the pool too. Wow!
Coming soon
$1,100,000
4413 Boulder Lake Cir, Vestavia, AL 35242
5beds
5,052sqft
Single Family Residence
Built in 2005
0.32 Acres Lot
$960,900 Zestimate®
$218/sqft
$101/mo HOA
What's special
- 3 days
- 454
- 29
Likely to sell faster than
Zillow last checked:
Listing updated:
Listed by:
Michelle Creamer CELL:2059998164,
ARC Realty Vestavia-Liberty Pk,
Karen Scott 205-639-7266,
ARC Realty Vestavia-Liberty Pk
Source: GALMLS,MLS#: 21463762
Facts & features
Interior
Bedrooms & bathrooms
- Bedrooms: 5
- Bathrooms: 5
- Full bathrooms: 4
- 1/2 bathrooms: 1
Rooms
- Room types: Bedroom, Bonus Room, Breakfast Room (ROOM), Den/Family (ROOM), Dining Room, Bathroom, Kitchen, Master Bathroom, Master Bedroom
Primary bedroom
- Level: First
Bedroom 1
- Level: Second
Bedroom 2
- Level: Second
Bedroom 3
- Level: Second
Bedroom 4
- Level: Basement
Primary bathroom
- Level: First
Bathroom 1
- Level: Second
Bathroom 3
- Level: Basement
Dining room
- Level: First
Family room
- Level: Basement
Kitchen
- Features: Stone Counters, Kitchen Island, Pantry
- Level: First
Living room
- Level: First
Basement
- Area: 2439
Heating
- Central, Natural Gas
Cooling
- 3+ Systems (COOL), Central Air
Appliances
- Included: Gas Cooktop, Dishwasher, Disposal, Microwave, Self Cleaning Oven, Double Oven, Refrigerator, Stainless Steel Appliance(s), Gas Water Heater
- Laundry: Electric Dryer Hookup, Washer Hookup, Main Level, Laundry Room, Yes
Features
- Recessed Lighting, Sound System, Wet Bar, High Ceilings, Crown Molding, Smooth Ceilings, Soaking Tub, Separate Shower, Double Vanity, Tub/Shower Combo, Walk-In Closet(s)
- Flooring: Carpet, Hardwood, Tile
- Doors: French Doors
- Windows: Double Pane Windows
- Basement: Full,Partially Finished,Concrete
- Attic: Pull Down Stairs,Walk-In,Yes
- Number of fireplaces: 2
- Fireplace features: Brick (FIREPL), Gas Starter, Gas Log, Den, Living Room, Gas
Interior area
- Total interior livable area: 5,052 sqft
- Finished area above ground: 3,834
- Finished area below ground: 1,218
Property
Parking
- Total spaces: 3
- Parking features: Attached, Driveway, Garage Faces Side
- Attached garage spaces: 3
- Has uncovered spaces: Yes
Features
- Levels: One and One Half
- Stories: 1.5
- Patio & porch: Covered, Patio, Covered (DECK), Open (DECK), Deck
- Exterior features: Sprinkler System
- Pool features: In Ground, Fenced, Community
- Has spa: Yes
- Spa features: Bath
- Fencing: Fenced
- Has view: Yes
- View description: None
- Waterfront features: No
Lot
- Size: 0.32 Acres
- Features: Few Trees, Subdivision
Details
- Parcel number: 2700054000158.000
- Special conditions: N/A
Construction
Type & style
- Home type: SingleFamily
- Property subtype: Single Family Residence
Materials
- Brick
- Foundation: Basement
Condition
- Year built: 2005
Utilities & green energy
- Water: Public
- Utilities for property: Sewer Connected, Underground Utilities
Green energy
- Energy efficient items: Thermostat
Community & HOA
Community
- Features: Boat Launch, Boats-Non Motor Only, Fishing, Park, Pond, Sidewalks, Street Lights, Swimming Allowed, Tennis Court(s)
- Subdivision: Liberty Park
HOA
- Has HOA: Yes
- Services included: Maintenance Grounds, Utilities for Comm Areas
- HOA fee: $1,210 annually
Location
- Region: Vestavia
Financial & listing details
- Price per square foot: $218/sqft
- Tax assessed value: $848,600
- Annual tax amount: $7,805
- Price range: $1.1M - $1.1M
- Date on market: 9/1/2026
- Road surface type: Paved
Estimated market value
$960,900
$913,000 - $1.02M
$6,289/mo
Price history
| Date | Event | Price |
|---|---|---|
| 2/23/2024 | Sold | $840,000-4%$166/sqft |
Source:  GALMLS #21372091 Report a problem GALMLS #21372091 Report a problem | ||
| 1/22/2024 | Contingent | $874,900$173/sqft |
Source: GALMLS #21372091 Report a problem | ||
| 1/4/2024 | Price change | $874,900-0.5%$173/sqft |
Source: GALMLS #21372091 Report a problem | ||
| 12/8/2023 | Listed for sale | $879,000+9.7%$174/sqft |
Source: GALMLS #21372091 Report a problem | ||
| 6/9/2022 | Sold | $801,500+5.7%$159/sqft |
Source: GALMLS #1317724 Report a problem | ||
| 4/27/2022 | Listed for sale | $758,000$150/sqft |
Source:  RealtySouth #1317724 Report a problem RealtySouth #1317724 Report a problem | ||
| 4/27/2022 | Pending sale | $758,000$150/sqft |
Source: GALMLS #1317724 Report a problem | ||
| 4/26/2022 | Contingent | $758,000$150/sqft |
Source: GALMLS #1317724 Report a problem | ||
| 4/22/2022 | Listed for sale | $758,000+18.4%$150/sqft |
Source: GALMLS #1317724 Report a problem | ||
| 11/9/2018 | Sold | $640,000-0.9%$127/sqft |
Source: GALMLS #833216 Report a problem | ||
| 9/4/2018 | Price change | $645,900-0.6%$128/sqft |
Source: LIST Birmingham #824898 Report a problem | ||
| 8/10/2018 | Price change | $649,900-3.7%$129/sqft |
Source: LIST Birmingham #824898 Report a problem | ||
| 8/2/2018 | Listed for sale | $674,900$134/sqft |
Source: LIST Birmingham #824898 Report a problem | ||
| 7/17/2017 | Listing removed | $674,900$134/sqft |
Source: LIST Birmingham #784512 Report a problem | ||
| 5/23/2017 | Listed for sale | $674,900+8.9%$134/sqft |
Source: LIST Birmingham #784512 Report a problem | ||
| 9/29/2006 | Sold | $620,000$123/sqft |
Source: Public Record Report a problem | ||
Public tax history
| Year | Property taxes | Tax assessment |
|---|---|---|
| 2025 | $7,805 -2.9% | $84,860 -2.9% |
| 2024 | $8,042 +8.4% | $87,420 +8.3% |
| 2023 | $7,420 +12.2% | $80,700 +12.1% |
| 2022 | $6,614 +2.9% | $72,000 +2.9% |
| 2021 | $6,427 +4.9% | $69,980 +4.8% |
| 2020 | $6,129 -11% | $66,760 -10.9% |
| 2019 | $6,886 +10.7% | $74,940 +10.6% |
| 2018 | $6,223 +0.8% | $67,780 +0.8% |
| 2017 | $6,173 +3.4% | $67,240 +3.4% |
| 2016 | $5,968 | $65,020 |
| 2015 | $5,968 +4.9% | $65,020 +3.3% |
| 2014 | $5,688 -0.8% | $62,920 |
| 2013 | $5,735 | $62,920 +1.6% |
| 2012 | $5,735 -1.6% | $61,930 -1.6% |
| 2011 | $5,826 | $62,920 |
| 2010 | $5,826 | $62,920 |
| 2009 | $5,826 -2.3% | $62,920 -2.3% |
| 2008 | $5,964 -1.6% | $64,410 -1.6% |
| 2007 | $6,060 +305.2% | $65,440 +305% |
| 2005 | $1,496 | $16,160 |
Find assessor info on the county website
Monthly payment
Est. payment
Payment breakdown
Explore the cost of this home by adjusting the details. Changes won't be saved.Climate risks
Neighborhood: 35242
Nearby schools
Schools provided by the listing agent
- Elementary: Vestavia - Liberty Park
- Middle: Liberty Park
- High: Vestavia Hills
Source: GALMLS. This data may not be complete. We recommend contacting the local school district to confirm school assignments for this home.
- $924,6005 bd3 ba5.2k sqft4409 Boulder Lake Cir, Vestavia, AL 35242Off Market
- $1,013,1005 bd5 ba4.8k sqft4417 Boulder Lake Cir, Vestavia, AL 35242Off Market
- $953,0005 bd4 ba5.9k sqft513 Boulder Lake Way, Vestavia, AL 35242Off Market
- $1,031,6004 bd4 ba3.9k sqft4410 Boulder Lake Cir, Vestavia, AL 35242Sold

Similar homes
- $1,100,0005 bd5 ba6k sqftAtt / Spectrum, Vestavia, AL 35242For Sale
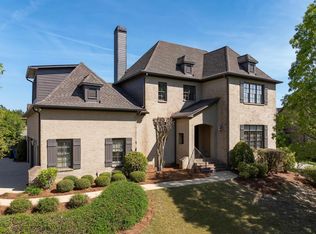
 MLS ID #21450146, Brad Clement, ARC Realty Vestavia-Liberty Pk. GALMLS
 - $1,150,0005 bd6 ba6.3k sqft844 Aberlady Pl, Birmingham, AL 35242For Sale
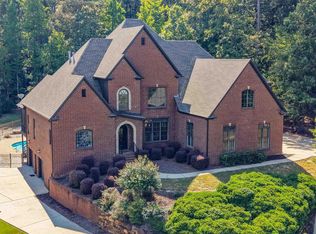 MLS ID #21463652, Julie Kim, RealtySouth-Inverness Office. GALMLS
 - $750,0005 bd4 ba2.8k sqft4271 Hamlin Pl, Vestavia, AL 35242For Sale
 MLS ID #21463082, Michelle Creamer, ARC Realty Vestavia-Liberty Pk. GALMLS
 - $1,149,0005 bd4 ba5.3k sqft837 Aberlady Pl, Birmingham, AL 35242For Sale
 MLS ID #21457700, Janice Folmar, ARC Realty 280. GALMLS
 - $1,099,0005 bd6 ba6.2k sqft2080 Brook Highland Rdg, Birmingham, AL 35242For SaleMLS ID #21447931, Lisa Perry, Keller Williams Realty Vestavia. GALMLS
- $715,0004 bd5 ba4.1k sqft4304 Paxton Way, Vestavia, AL 35242For SaleMLS ID #21462730, Michelle Creamer, ARC Realty Vestavia-Liberty Pk. GALMLS
- $1,060,0005 bd6 ba6.8k sqft2112 Lake Heather Way, Birmingham, AL 35242For SaleMLS ID #21463443, Jerry Sager, Keller Williams Realty Hoover. GALMLS
- $715,0004 bd5 ba4.4k sqft4041 Milners Cres, Birmingham, AL 35242For SaleMLS ID #21463670, Natalie Lorio, Sold South Realty. GALMLS
- $749,9005 bd5 ba4.6k sqft4227 Ashington Dr, Birmingham, AL 35242For SaleMLS ID #21462981, Lisa Perry, Keller Williams Realty Vestavia. GALMLS
- $799,5005 bd5 ba4.6k sqftSpectrum, Birmingham, AL 35242For SaleMLS ID #21462866, Anna Fowler, RealtySouth-Homewood. GALMLS
- $574,9004 bd3 ba3k sqft4000 Alston Way, Vestavia, AL 35242For SaleMLS ID #21463197, Mike Wald, RealtySouth-OTM-Acton Rd. GALMLS
- $819,9005 bd5 ba4.3k sqft3029 Brook Highland Dr, Birmingham, AL 35242For SaleMLS ID #21458040, Rosa Hill, ARC Realty - Homewood. GALMLS
- $850,0005 bd4 ba4.5k sqft3213 Brook Highland Trce, Birmingham, AL 35242For SaleMLS ID #21457064, Elizabeth Stockli, Keller Williams Realty Vestavia. GALMLS
- $927,0006 bd5 ba4.1k sqftAtt, Charter... Others, Birmingham, AL 35242For SaleMLS ID #21461270, Daniel Worthington, ARC Realty 280. GALMLS
- $719,9005 bd5 ba4.3k sqft394 Greystone Glen Cir, Birmingham, AL 35242For SaleMLS ID #21461415, Sandy Nguyen (Binh), Goal Realty LLC. GALMLS
- $1,150,0004 bd4 ba4.2k sqft1724 Indian Creek Dr, Vestavia, AL 35243For SaleMLS ID #21455367, Patti Henderson, Smartway Real Estate LLC. GALMLS
- $1,299,9004 bd6 ba6.8k sqftA T & T / Spectrum, Birmingham, AL 35242For SaleMLS ID #21451538, Pam Grant, ARC Realty 280. GALMLS
- $849,9004 bd3 ba2.9k sqftAt&t Spectrum, Mountain Brook, AL 35223For SaleMLS ID #21463613, Jon Riddle, eXp Realty, LLC Central. GALMLS
- $774,9005 bd7 ba4.8k sqftAtt, Birmingham, AL 35242For SaleMLS ID #21450153, Courtney Turner, ARC Realty 280. GALMLS
