Nestled in Westmoreland Hills, one of the DC metro's most sought-after neighborhoods, Overlook is an exclusive enclave with a park, community swimming pool and access to scenic trails, walking paths, and the Capital Crescent Trail. Forty-Four Thirteen Boxwood is a spacious 4-bedroom, 3-bath property with over 4,000 finished square feet presenting an exceptional opportunity to create your dream home. Featuring solid construction and great bones, the property is ready for your vision and updates. Inside, you'll find a functional layout with generous living spaces and endless potential to customize to your style. Step outside to a huge slate stone patio—perfect for entertaining, outdoor dining, or relaxing while overlooking the backyard. Whether you're an investor, renovator, or buyer looking to build equity, this is a rare chance to own in a desirable location with outstanding neighborhood amenities just steps from your front door. In close proximity to Washington, DC, Westbard Square shopping center, Friendship Heights, and Spring Valley. OFFER DEADLINE: August 4th at noon.
Sold for $1,301,000
$1,301,000
4413 Boxwood Rd, Bethesda, MD 20816
4beds
2,960sqft
Single Family Residence
Built in 1973
4,762 Square Feet Lot
$1,300,900 Zestimate®
$440/sqft
$5,931 Estimated rent
Home value
$1,300,900
$1.21M - $1.40M
$5,931/mo
Zestimate® history
Owner options
List your home for rent
$5,931/mo
Rent Zestimate®
Find your next renter with Zillow Rental Manager. Plus, with online applications, you can quickly screen prospective tenants – for free.
$5,931/mo
Rent Zestimate®
Refinance and save
$10,513/mo
Est. payment
Refinancing to a lower rate could help reduce your monthly payments and save thousands over the life of the loan.
$10,513/mo
Est. payment
Explore your selling options
Work with a Zillow partner agent
Leverage their expertise and Zillow's premium Showcase listings to get your home seen by more buyers.
Get startedList with your own agent
Get your home in front of millions of buyers by listing it on Zillow.
Learn how to do itSell it yourself
Take full control of how buyers see your home on Zillow by listing For Sale by Owner (FSBO).
List your homeWhat's special
Community swimming pool
Zillow last checked:
Listing updated:
Listed by:
Kris Paolini 301-471-4302,
Redfin Corp
Bought with:
Mina Aidun, 0225239652
Long & Foster Real Estate, Inc.
Source: Bright MLS,MLS#: MDMC2248696
Facts & features
Interior
Bedrooms & bathrooms
- Bedrooms: 4
- Bathrooms: 4
- Full bathrooms: 2
- 1/2 bathrooms: 2
- Main level bathrooms: 1
Basement
- Area: 1572
Heating
- Forced Air, Natural Gas
Cooling
- Central Air, Electric
Appliances
- Included: Gas Water Heater
- Laundry: Lower Level
Features
- Dining Area, Eat-in Kitchen, Primary Bath(s), Combination Kitchen/Dining, Walk-In Closet(s)
- Flooring: Carpet, Wood
- Basement: Connecting Stairway,Interior Entry,Exterior Entry
- Number of fireplaces: 2
Interior area
- Total structure area: 4,232
- Total interior livable area: 2,960 sqft
- Finished area above ground: 2,660
- Finished area below ground: 300
Property
Parking
- Total spaces: 4
- Parking features: Garage Faces Front, Attached, Driveway
- Attached garage spaces: 2
- Uncovered spaces: 2
Accessibility
- Accessibility features: None
Features
- Levels: Three
- Stories: 3
- Patio & porch: Patio
- Pool features: Community
Lot
- Size: 4,762 Square Feet
Details
- Additional structures: Above Grade, Below Grade
- Parcel number: 160700548955
- Zoning: R60
- Special conditions: Standard
Construction
Type & style
- Home type: SingleFamily
- Architectural style: Dutch
- Property subtype: Single Family Residence
Materials
- Brick
- Foundation: Permanent
Condition
- New construction: No
- Year built: 1973
Utilities & green energy
- Sewer: Public Sewer
- Water: Public
Community & HOA
Community
- Subdivision: Westmoreland Hills
HOA
- Has HOA: Yes
- Amenities included: Tot Lots/Playground
- Services included: Pool(s)
- HOA fee: $2,250 annually
Location
- Region: Bethesda
Financial & listing details
- Price per square foot: $440/sqft
- Tax assessed value: $1,561,400
- Annual tax amount: $18,086
- Date on market: 7/30/2026
- Listing agreement: Exclusive Right To Sell
- Ownership: Fee Simple
Price history
| Date | Event | Price |
|---|---|---|
| 8/14/2026 | Sold | $1,301,000+0.1%$440/sqft |
Source:  Bright MLS #MDMC2248696 Report a problem Bright MLS #MDMC2248696 Report a problem | ||
| 8/5/2026 | Pending sale | $1,300,000$439/sqft |
Source: Bright MLS #MDMC2248696 Report a problem | ||
| 7/30/2026 | Listed for sale | $1,300,000$439/sqft |
Source: Bright MLS #MDMC2248696 Report a problem | ||
Public tax history
| Year | Property taxes | Tax assessment |
|---|---|---|
| 2025 | $17,394 +6.9% | $1,500,000 +6.1% |
| 2024 | $16,268 +6.5% | $1,413,133 +6.5% |
| 2023 | $15,281 +11.7% | $1,326,267 +7% |
| 2022 | $13,677 +3.2% | $1,239,400 +3.1% |
| 2021 | $13,247 +3.2% | $1,201,567 +3.3% |
| 2020 | $12,838 +3.4% | $1,163,733 +3.4% |
| 2019 | $12,415 -0.2% | $1,125,900 |
| 2018 | $12,438 -2.3% | $1,125,900 |
| 2017 | $12,725 +28.4% | $1,125,900 -0.9% |
| 2016 | $9,910 | $1,135,700 +5.8% |
| 2015 | $9,910 | $1,073,300 +6.2% |
| 2014 | $9,910 | $1,010,900 +6.6% |
| 2013 | -- | $948,500 |
| 2012 | -- | $948,500 |
| 2011 | -- | $948,500 -16.8% |
| 2010 | -- | $1,140,540 +1.8% |
| 2009 | -- | $1,120,672 +1.8% |
| 2008 | -- | $1,100,806 +1.8% |
| 2007 | -- | $1,080,940 +12.4% |
| 2006 | -- | $961,560 +14.2% |
| 2005 | -- | $842,180 +16.5% |
| 2004 | -- | $722,800 |
| 2003 | -- | $722,800 +17.3% |
| 2002 | -- | $616,086 +9.5% |
| 2001 | -- | $562,730 |
Find assessor info on the county website
Neighborhood: Westgate
Nearby homes
- $1,825,8003 bd4 ba2.7k sqft4415 Boxwood Rd, Bethesda, MD 20816Off Market
- $1,693,6004 bd3 ba2.2k sqft4411 Boxwood Rd, Bethesda, MD 20816Off Market
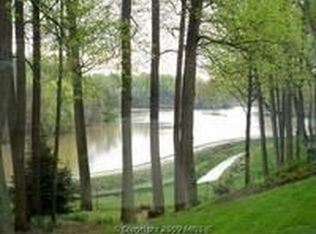
- $110-- bd-- ba-- sqft4406 Boxwood Rd, Bethesda, MD 20816Off Market
- $2,195,0005 bd6 ba4.3k sqft4410 Boxwood Rd, Bethesda, MD 20816Sold
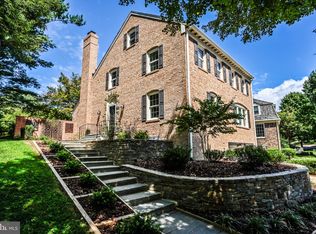
- $1,609,3004 bd3 ba3.4k sqft4407 Boxwood Rd, Bethesda, MD 20816Off Market
- $1,821,1004 bd4 ba2.9k sqft4412 Boxwood Rd, Bethesda, MD 20816Off Market
- $1,900,0004 bd5 ba4.3k sqft4414 Boxwood Rd, Bethesda, MD 20816Sold
- $1,600,0003 bd4 ba2.5k sqft4405 Boxwood Rd, Bethesda, MD 20816Sold
Nearby schools
GreatSchools rating
- 9/10Westbrook Elementary SchoolGrades: K-5Distance: 0.9 mi
- 9/10Westland Middle SchoolGrades: 6-8Distance: 0.9 mi
- 8/10Bethesda-Chevy Chase High SchoolGrades: 9-12Distance: 3 mi
Schools provided by the listing agent
- District: Montgomery County Public Schools
Source: Bright MLS. This data may not be complete. We recommend contacting the local school district to confirm school assignments for this home.
Get a cash offer in 3 minutes
Find out how much your home could sell for in as little as 3 minutes with a no-obligation cash offer.
Estimated market value
$1,300,900
Get a cash offer in 3 minutes
Find out how much your home could sell for in as little as 3 minutes with a no-obligation cash offer.
Estimated market value
$1,300,900
- Maryland
- Montgomery County
- Bethesda
- 20816
- Westgate
- 4413 Boxwood Rd
