Beautiful home built in 2016 just minutes from Winter Park on a private lot with NO HOA, fenced yard, large FLEX/SUNROOM, bright OPEN CONCEPT and TILE FLOORS throughout! This BLOCK FILLED CONSTRUCTION features 2-bedroom, 2-full baths and a 2-car garage for the perfect first home or ideal investment property. Your living and dining areas flow naturally into a home chef’s dream delivering SHAKER STYLE CABINETRY, upgraded STAINLESS STEEL APPLIANCES, granite counters, a CENTER ISLAND with bar seating and a WALK-IN PANTRY for ample storage. The window over the sink and stylish backsplash are the cherry on top! Off the kitchen you will find a sizable flex/sunroom for additional family space, home office, gym or anything else you might need. A spacious PRIMARY SUITE also awaits under a lovely tray ceiling with a WALK-IN CLOSET and private en-suite bath with the same finishes as the kitchen for a cohesive look. The second bedroom is also a great size with access to the second full bath! Your backyard has plenty of space for all your needs and is fully fenced for privacy. The proximity to Winter Park, Downtown Orlando as well as local shopping, dining parks and more makes this home an easy yes! Call today to schedule your tour!
Sold for $350,000
$350,000
4413 Buckeye Ct, Orlando, FL 32804
2beds
1,188sqft
Single Family Residence
Built in 2016
6,580 Square Feet Lot
$361,200 Zestimate®
$295/sqft
$2,008 Estimated rent
Home value
$361,200
$343,000 - $379,000
$2,008/mo
Zestimate® history
Owner options
List your home for rent
$2,008/mo
Rent Zestimate®
Find your next renter with Zillow Rental Manager. Plus, with online applications, you can quickly screen prospective tenants – for free.
$2,008/mo
Rent Zestimate®
Refinance and save
$2,534/mo
Est. payment
Refinancing to a lower rate could help reduce your monthly payments and save thousands over the life of the loan.
$2,534/mo
Est. payment
Explore your selling options
Work with a Zillow partner agent
Leverage their expertise and Zillow's premium Showcase listings to get your home seen by more buyers.
Get startedList with your own agent
Get your home in front of millions of buyers by listing it on Zillow.
Learn how to do itSell it yourself
Take full control of how buyers see your home on Zillow by listing For Sale by Owner (FSBO).
List your homeWhat's special
Downtown orlandoFenced yardWalk-in pantryCenter islandShaker style cabinetryPrivate lotWalk-in closet
Zillow last checked:
Listing updated:
Listed by:
Jenny Wemert 407-809-1193,
WEMERT GROUP REALTY LLC 407-743-8356,
Corey Welch 407-462-9915,
WEMERT GROUP REALTY LLC
Bought with:
Thomas Huynh, 3453901
THE KEYES COMPANY
Source: Stellar MLS,MLS#: O6167090 Originating MLS: Orlando Regional
Originating MLS: Orlando Regional
Facts & features
Interior
Bedrooms & bathrooms
- Bedrooms: 2
- Bathrooms: 2
- Full bathrooms: 2
Primary bedroom
- Features: Ceiling Fan(s), En Suite Bathroom, Walk-In Closet(s)
- Level: First
- Dimensions: 15x11
Bedroom 2
- Features: Ceiling Fan(s), Built-in Closet
- Level: First
- Dimensions: 10x12
Primary bathroom
- Features: Dual Sinks, Shower No Tub
- Level: First
- Dimensions: 15x5
Bathroom 2
- Features: Single Vanity, Tub With Shower
- Level: First
- Dimensions: 9x5
Florida room
- Features: Ceiling Fan(s)
- Level: First
- Dimensions: 18x7
Kitchen
- Features: Breakfast Bar, Granite Counters, Kitchen Island, Pantry
- Level: First
- Dimensions: 14x11
Living room
- Features: Ceiling Fan(s)
- Level: First
- Dimensions: 18x14
Heating
- Central
Cooling
- Central Air
Appliances
- Included: Dishwasher, Microwave, Range, Refrigerator
- Laundry: In Garage
Features
- Ceiling Fan(s), Eating Space In Kitchen, High Ceilings, Living Room/Dining Room Combo, Open Floorplan, Solid Surface Counters, Solid Wood Cabinets, Stone Counters, Thermostat, Tray Ceiling(s), Walk-In Closet(s)
- Flooring: Tile
- Doors: Sliding Doors
- Has fireplace: No
Interior area
- Total structure area: 1,643
- Total interior livable area: 1,188 sqft
Property
Parking
- Total spaces: 2
- Parking features: Driveway
- Attached garage spaces: 2
- Has uncovered spaces: Yes
- Details: Garage Dimensions: 19x22
Features
- Levels: One
- Stories: 1
- Exterior features: Lighting, Rain Gutters
- Fencing: Fenced,Vinyl
Lot
- Size: 6,580 Square Feet
- Dimensions: 77 x 86 x 77 x 86
- Residential vegetation: Fruit Trees, Trees/Landscaped
Details
- Additional structures: Shed(s)
- Parcel number: 032229100000181
- Zoning: R-1A
- Special conditions: None
Construction
Type & style
- Home type: SingleFamily
- Property subtype: Single Family Residence
Materials
- Block, Stucco
- Foundation: Slab
- Roof: Shingle
Condition
- New construction: No
- Year built: 2016
Utilities & green energy
- Sewer: Septic Tank
- Water: Public
- Utilities for property: BB/HS Internet Available, Cable Available, Electricity Available, Water Available
Community & HOA
Community
- Security: Security System
- Pet fee: $0 monthly
- Subdivision: BUCKEYE COURT REP
HOA
- Has HOA: No
Location
- Region: Orlando
Financial & listing details
- Price per square foot: $295/sqft
- Tax assessed value: $309,523
- Annual tax amount: $2,226
- Date on market: 1/9/2024
- Cumulative days on market: 47 days
- Listing terms: Cash,Conventional,FHA,VA Loan
- Ownership: Fee Simple
- Total actual rent: 0
- Electric utility on property: Yes
- Road surface type: Paved
Price history
| Date | Event | Price |
|---|---|---|
| 3/28/2024 | Sold | $350,000-9.1%$295/sqft |
Source:  Stellar MLS #O6167090 Report a problem Stellar MLS #O6167090 Report a problem | ||
| 2/25/2024 | Pending sale | $385,000$324/sqft |
Source: Stellar MLS #O6167090 Report a problem | ||
| 2/5/2024 | Price change | $385,000-2.5%$324/sqft |
Source: Stellar MLS #O6167090 Report a problem | ||
| 1/9/2024 | Listed for sale | $395,000+1100.6%$332/sqft |
Source: Stellar MLS #O6167090 Report a problem | ||
| 3/22/2016 | Sold | $32,900+199.1%$28/sqft |
Source: Public Record Report a problem | ||
| 1/27/2015 | Listing removed | $11,000$9/sqft |
Source: Magnolia Fl Realty, LLC Report a problem | ||
| 11/12/2014 | Listed for sale | $11,000+12%$9/sqft |
Source: Magnolia Fl Realty, LLC Report a problem | ||
| 8/25/2014 | Sold | $9,818-77.5%$8/sqft |
Source: Public Record Report a problem | ||
| 11/1/2000 | Sold | $43,600$37/sqft |
Source: Public Record Report a problem | ||
Public tax history
| Year | Property taxes | Tax assessment |
|---|---|---|
| 2024 | $2,387 +7.2% | $166,380 +3% |
| 2023 | $2,226 +4.7% | $161,534 +3% |
| 2022 | $2,126 +2.1% | $156,829 +3% |
| 2021 | $2,082 +1.5% | $152,261 +1.4% |
| 2020 | $2,052 +2.2% | $150,159 +2.3% |
| 2019 | $2,009 +1.3% | $146,783 +1.9% |
| 2018 | $1,983 | $144,046 -16.5% |
| 2017 | $1,983 +1.7% | $172,590 +978.7% |
| 2016 | $1,949 +292.4% | $16,000 -33.3% |
| 2015 | $497 -22.9% | $24,000 -35.5% |
| 2014 | $645 -46.5% | $37,184 +6% |
| 2013 | $1,204 -45.2% | $35,074 -12.6% |
| 2012 | $2,198 +144.7% | $40,120 -0.3% |
| 2011 | $898 +7.1% | $40,251 -18.1% |
| 2010 | $839 | $49,130 -29.9% |
| 2009 | -- | $70,075 -29.1% |
| 2008 | $615 +23.9% | $98,854 -7.2% |
| 2007 | $496 -2.2% | $106,545 +0.1% |
| 2006 | $508 +5.6% | $106,479 +26.3% |
| 2005 | $480 +7% | $84,292 +50.9% |
| 2004 | $449 +2.4% | $55,842 +11.4% |
| 2003 | $438 +4.3% | $50,133 +14.3% |
| 2002 | $420 +0.9% | $43,850 +12.2% |
| 2001 | $416 -49.2% | $39,078 +13.5% |
| 2000 | $821 | $34,420 |
Find assessor info on the county website
Neighborhood: Fairview Shores
Nearby homes
- $177,1001 bd1 ba640 sqft4405 Buckeye St, Orlando, FL 32804Off Market
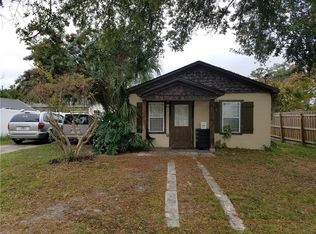
- $475,0004 bd2 ba1.8k sqft4408 Estill Ct, Orlando, FL 32804Sold

- $--2 bd1 ba1k sqft4408 Estill Ct #1, Orlando, FL 32804Off Market
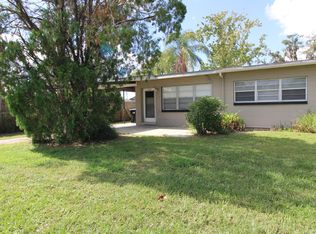
- $--2 bd1 ba1.1k sqft4410 Estill Ct, Orlando, FL 32804Off Market
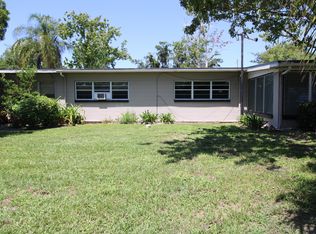
- $105,000-- bd-- ba-- sqft4417 Buckeye Ct, Orlando, FL 32804Off Market
- $102-- bd-- ba-- sqft4412 Estill Ct, Orlando, FL 32804Off Market
- $255,3002 bd1 ba1k sqft4419 Buckeye Ct, Orlando, FL 32804Off Market
- $181,1002 bd1 ba790 sqft4412 Buckeye Ct, Orlando, FL 32804Off Market
Nearby schools
GreatSchools rating
- 4/10Killarney Elementary SchoolGrades: PK-5Distance: 0.8 mi
- 3/10College Park Middle SchoolGrades: 6-8Distance: 0.9 mi
- 6/10Edgewater High SchoolGrades: 9-12Distance: 1.1 mi
Schools provided by the listing agent
- Elementary: Killarney Elem
- Middle: College Park Middle
- High: Winter Park High
Source: Stellar MLS. This data may not be complete. We recommend contacting the local school district to confirm school assignments for this home.
Get a cash offer in 3 minutes
Find out how much your home could sell for in as little as 3 minutes with a no-obligation cash offer.
Estimated market value
$361,200
Get a cash offer in 3 minutes
Find out how much your home could sell for in as little as 3 minutes with a no-obligation cash offer.
Estimated market value
$361,200
- Florida
- Orange County
- Orlando
- 32804
- Fairview Shores
- 4413 Buckeye Ct
Nearby cities
Nearby neighborhoods
Nearby zip codes
Other Orlando Topics
