Skip main navigation
Sold for $685,000
  • $685,000

    4413 Cheatham Ct, Alexandria, VA 22310

    3beds
    2,138sqft
    Townhouse
    Built in 1983
    2,657 Square Feet Lot
    $695,400 Zestimate®
    $320/sqft
    $3,553 Estimated rent

    Home value

    $695,400

    $647,000 - $744,000

    $3,553/mo

    Zestimate® history
    Loading
    Loading...

    Owner options

    List your home for rent

    $3,553/mo

    Rent Zestimate®

    Find your next renter with Zillow Rental Manager. Plus, with online applications, you can quickly screen prospective tenants – for free.

    Learn more

    $3,553/mo

    Rent Zestimate®

    Refinance and save

    $4,496/mo

    Est. payment

    Refinancing to a lower rate could help reduce your monthly payments and save thousands over the life of the loan.

    See today's rates

    $4,496/mo

    Est. payment

    Explore your selling options

    Work with a Zillow partner agent

    Leverage their expertise and Zillow's premium Showcase listings to get your home seen by more buyers.

    Get started

    List with your own agent

    Get your home in front of millions of buyers by listing it on Zillow.

    Learn how to do it

    Sell it yourself

    Take full control of how buyers see your home on Zillow by listing For Sale by Owner (FSBO).

    List your home

    What's special

    Wood burning fireplaceUpper-level bedroomsEn-suite remodeled bathWonderful deckAmple room for storageGranite countersHalf bath
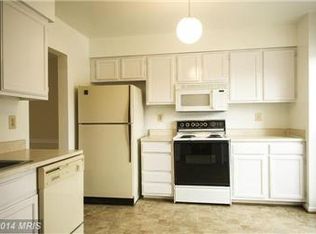
    This end unit townhouse is privately situated at the end of the row fronting and backing to Loftridge Park with wooded views and seclusion! 3 levels of living space with walk out basement to ground level deck and fenced rear yard. Remodeled kitchen with granite counters, maple cabinets with breakfast bar opening to dining room and French doors opening to a wonderful deck overlooking the park, perfect for entertaining. Large living room with wood burning fireplace and power room at the end of the hall. Beautiful Bamboo flooring on main level. Three upper-level bedrooms with a spacious primary bedroom with a custom closet and en-suite remodeled bath. On the lower level you have a huge rec room, wood burning fireplace, half bath and French doors accessing the back yard. A large unfinished area with washer & dryer provides ample room for storage.

    Zillow last checked:

    Listing updated:

    Listed by:

    Casey O'Neal 703-217-9090,

    Compass,

    Co-Listing Agent: Joseph T Hurley 202-441-7068,

    Compass

    Bought with:

    Mary Beth Schultz, 0225087181

    Weichert, REALTORS

    Source: Bright MLS,MLS#: VAFX2214756MLS Logo

    Facts & features

    Interior

    Bedrooms & bathrooms
    • Bedrooms: 3
    • Bathrooms: 4
    • Full bathrooms: 2
    • 1/2 bathrooms: 2
    • Main level bathrooms: 1
    Basement
    • Description: Percent Finished: 70.0
    • Area: 792
    Heating
    • Heat Pump, Electric
    Cooling
    • Central Air, Electric
    Appliances
    • Included: Microwave, Dishwasher, Disposal, Dryer, Oven/Range - Electric, Refrigerator, Washer, Water Heater, Electric Water Heater
    • Laundry: In Basement, Lower Level, Dryer In Unit, Washer In Unit
    Features
    • Floor Plan - Traditional, Recessed Lighting, Upgraded Countertops, Dry Wall
    • Flooring: Carpet, Bamboo, Vinyl, Wood
    • Doors: French Doors, Sliding Glass, Storm Door(s)
    • Windows: Double Hung, Double Pane Windows, Screens, Window Treatments
    • Basement: Connecting Stairway,Partial,Finished,Exterior Entry
    • Number of fireplaces: 2
    • Fireplace features: Wood Burning
    Interior area
    • Total structure area: 2,376
    • Total interior livable area: 2,138 sqft
    • Finished area above ground: 1,584
    • Finished area below ground: 554

    Property

    Parking
    • Total spaces: 2
    • Parking features: Asphalt, Parking Lot
    • Has uncovered spaces: Yes
    Accessibility
    • Accessibility features: None
    Features
    • Levels: Three
    • Stories: 3
    • Patio & porch: Deck
    • Exterior features: Sidewalks
    • Pool features: None
    • Fencing: Wood,Back Yard
    • Has view: Yes
    • View description: Park/Greenbelt, Scenic Vista
    Lot
    • Size: 2,657 sqft
    • Features: Backs to Trees, Private, Rear Yard, Secluded
    Details
    • Additional structures: Above Grade, Below Grade
    • Parcel number: 0821 15 0132
    • Zoning: R5
    • Special conditions: Standard

    Construction

    Type & style
    • Home type: Townhouse
    • Architectural style: Colonial
    • Property subtype: Townhouse
    Materials
    • Brick, Vinyl Siding
    • Foundation: Concrete Perimeter
    • Roof: Asphalt
    Condition
    • Very Good
    • New construction: No
    • Year built: 1983

    Utilities & green energy

    • Sewer: Public Sewer
    • Water: Public

    Community & neighborhood

    Location
    • Region: Alexandria
    • Subdivision: Loftridge

    HOA & financial

    HOA
    • Has HOA: Yes
    • HOA fee: $300 quarterly
    • Amenities included: Tot Lots/Playground, Tennis Court(s)
    • Services included: Common Area Maintenance, Insurance, Management, Reserve Funds, Snow Removal, Trash
    • Association name: LOFT RIDGE HOMEOWNERS ASSOC

    Other

    Other facts
    • Listing agreement: Exclusive Right To Sell
    • Ownership: Fee Simple

    Price history

    DateEventPrice
    2/21/2025Sold$685,000-1.4%$320/sqft
    Source: Bright MLS #VAFX2214756 Report a problem
    1/21/2025Contingent$695,000$325/sqft
    Source: Bright MLS #VAFX2214756 Report a problem
    1/8/2025Listed for sale$695,000+51.1%$325/sqft
    Source: Bright MLS #VAFX2214756 Report a problem
    5/16/2014Sold$459,900+3.3%$215/sqft
    Source: Public Record Report a problem
    7/29/2010Sold$445,000-4.3%$208/sqft
    Source: Public Record Report a problem
    3/20/2010Listed for sale$465,000-4.1%$217/sqft
    Source: RE/MAX Realty Services #FX7283960 Report a problem
    5/1/2006Sold$484,800+148.7%$227/sqft
    Source: Public Record Report a problem
    8/30/1999Sold$194,900$91/sqft
    Source: Public Record Report a problem

    Public tax history

    YearProperty taxesTax assessment
    2025$8,287 +4%$664,120 +3.8%
    2024$7,970 +9.7%$640,090 +6.7%
    2023$7,263 +3.1%$600,160 +4.5%
    2022$7,045 $574,590 +9.5%
    2021-- $524,540 +4.7%
    2020$6,301 +4.3%$501,130 +4.9%
    2019$6,038 +2.7%$477,680 +2.2%
    2018$5,880 +3%$467,260 +1.2%
    2017$5,707 +0.2%$461,820
    2016$5,695 +7.8%$461,820 +4.3%
    2015$5,284 +2.9%$442,590 +2.9%
    2014$5,135 $430,140 +5.6%
    2013-- $407,370 +1.2%
    2012-- $402,640
    2011-- $402,640 +5.6%
    2010-- $381,440
    2009-- $381,440 -10.2%
    2008-- $424,560 -1.2%
    2007-- $429,550 +74.6%
    2003-- $245,980 +14%
    2002-- $215,770 +17.3%
    2001-- $183,950

    Find assessor info on the county website

    Neighborhood: Rose Hill

    Nearby schools

    GreatSchools rating
    Schools provided by the listing agent
    • Elementary: Clermont
    • Middle: Twain
    • High: Edison
    • District: Fairfax County Public Schools

    Source: Bright MLS. This data may not be complete. We recommend contacting the local school district to confirm school assignments for this home.

    Get a cash offer in 3 minutes
    Find out how much your home could sell for in as little as 3 minutes with a no-obligation cash offer.
    Estimated market value
    $695,400
    Get a cash offer in 3 minutes
    Find out how much your home could sell for in as little as 3 minutes with a no-obligation cash offer.
    Estimated market value
    $695,400