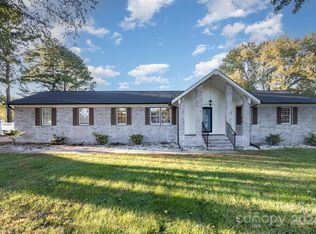
Custom Built Full Brick Executive home in the established Carolando Neighborhood. This home features 5 bedrooms & 4 full baths. The primary suite is on the main floor as well as a secondary bedroom & add'l full bath & laundry. Upstairs offers 3 add'l bedrooms, 2 full "Jack & Jill" baths (each w/ dual sinks) & an expansive bonus room. Great for multigenerational living. A 2 story foyer, great room & walkover balcony allow for natural light. Other features include dual staircases, plantation blinds, 9 ft ceilings down, generous moldings, tankless gas hot water heater & propane gas log fireplace w/ built ins. Mature landscaping on .98 acre, an artisan well (frt & side irrigation), circular driveway, 3 car garage, newer back paver patio & porch, plus endless possibilities to add a detached garage or pool. Primary bath includes large tiled shower, garden tub, H2O closet, & dual sinks. Roof is approx. 3 years old, 2 of the 3 HVAC units are approx. 2 years old. Kitch & Grt Rm windows tinted.
Closed
$743,345
4413 Coddle Creek Dr, Concord, NC 28027
5beds
3,872sqft
Single Family Residence
Built in 2005
0.98 Acres Lot
$798,000 Zestimate®
$192/sqft
$3,544 Estimated rent
Home value
$798,000
$758,000 - $838,000
$3,544/mo
Zestimate® history
Owner options
List your home for rent
$3,544/mo
Rent Zestimate®
Find your next renter with Zillow Rental Manager. Plus, with online applications, you can quickly screen prospective tenants – for free.
$3,544/mo
Rent Zestimate®
Refinance and save
$4,438/mo
Est. payment
Refinancing to a lower rate could help reduce your monthly payments and save thousands over the life of the loan.
$4,438/mo
Est. payment
Explore your selling options
Work with a Zillow partner agent
Leverage their expertise and Zillow's premium Showcase listings to get your home seen by more buyers.
Get startedList with your own agent
Get your home in front of millions of buyers by listing it on Zillow.
Learn how to do itSell it yourself
Take full control of how buyers see your home on Zillow by listing For Sale by Owner (FSBO).
List your homeWhat's special
Zillow last checked:
Listing updated:
Listed by:
Dawn Julian dawnjulianrealtor@gmail.com,
Southern Homes of the Carolinas, Inc
Bought with:
Scott Brewer
Bestway Realty
Source: Canopy MLS as distributed by MLS GRID,MLS#: 4131867
Facts & features
Interior
Bedrooms & bathrooms
- Bedrooms: 5
- Bathrooms: 4
- Full bathrooms: 4
- Main level bedrooms: 2
Primary bedroom
- Features: Ceiling Fan(s), Tray Ceiling(s)
- Level: Main
Bedroom s
- Level: Main
Bedroom s
- Level: Upper
Bedroom s
- Level: Upper
Bedroom s
- Level: Upper
Bathroom full
- Features: Garden Tub, Walk-In Closet(s)
- Level: Main
Bathroom full
- Level: Main
Bathroom full
- Level: Upper
Bathroom full
- Level: Upper
Bonus room
- Level: Upper
Dining room
- Features: Open Floorplan, Tray Ceiling(s)
- Level: Main
Great room
- Features: Built-in Features, Cathedral Ceiling(s), Ceiling Fan(s), Open Floorplan
- Level: Main
Kitchen
- Features: Kitchen Island, Open Floorplan
- Level: Main
Laundry
- Level: Main
Living room
- Level: Main
Heating
- Forced Air, Heat Pump
Cooling
- Ceiling Fan(s), Central Air, Multi Units
Appliances
- Included: Dishwasher, Disposal, Double Oven, Electric Cooktop, Microwave, Tankless Water Heater
- Laundry: Laundry Room, Main Level
Features
- Built-in Features, Soaking Tub, Kitchen Island, Open Floorplan, Pantry, Tray Ceiling(s)(s), Walk-In Closet(s)
- Flooring: Carpet, Tile, Wood
- Windows: Insulated Windows
- Has basement: No
- Fireplace features: Gas Log, Great Room
Interior area
- Total structure area: 3,872
- Total interior livable area: 3,872 sqft
- Finished area above ground: 3,872
- Finished area below ground: 0
Property
Parking
- Total spaces: 3
- Parking features: Circular Driveway, Garage Door Opener, Garage Faces Side, Garage on Main Level
- Garage spaces: 3
- Has uncovered spaces: Yes
Features
- Levels: Two
- Stories: 2
- Patio & porch: Patio, Rear Porch
- Exterior features: Fire Pit, In-Ground Irrigation
Lot
- Size: 0.98 Acres
- Features: Cleared, Level, Wooded
Details
- Additional structures: Shed(s)
- Parcel number: 55097097140000
- Zoning: RL
- Special conditions: Standard
- Other equipment: Fuel Tank(s)
Construction
Type & style
- Home type: SingleFamily
- Architectural style: Traditional
- Property subtype: Single Family Residence
Materials
- Brick Full
- Foundation: Crawl Space
- Roof: Shingle
Condition
- New construction: No
- Year built: 2005
Utilities & green energy
- Sewer: Public Sewer
- Water: City
- Utilities for property: Propane
Community & HOA
Community
- Subdivision: Carolando
HOA
- Has HOA: Yes
- HOA fee: $25 annually
- HOA name: Carolando HOA
- HOA phone: 704-784-6175
Location
- Region: Concord
Financial & listing details
- Price per square foot: $192/sqft
- Tax assessed value: $665,250
- Annual tax amount: $7,044
- Date on market: 5/15/2024
- Cumulative days on market: 50 days
- Listing terms: Cash,Conventional
- Road surface type: Concrete, Paved
Price history
| Date | Event | Price |
|---|---|---|
| 8/15/2024 | Sold | $743,345-6.8%$192/sqft |
Source:  Canopy MLS as distributed by MLS GRID #4131867 Report a problem Canopy MLS as distributed by MLS GRID #4131867 Report a problem | ||
| 6/8/2024 | Price change | $797,900-6.1%$206/sqft |
Source: Canopy MLS as distributed by MLS GRID #4131867 Report a problem | ||
| 5/15/2024 | Listed for sale | $850,000+93.2%$220/sqft |
Source: Canopy MLS as distributed by MLS GRID #4131867 Report a problem | ||
| 10/2/2009 | Listing removed | $439,900$114/sqft |
Source: Bestway Realty #851698 Report a problem | ||
| 8/29/2009 | Listed for sale | $439,900+4.2%$114/sqft |
Source: Bestway Realty #851698 Report a problem | ||
| 8/3/2009 | Sold | $422,000+837.8%$109/sqft |
Source: Public Record Report a problem | ||
| 12/11/2002 | Sold | $45,000$12/sqft |
Source: Public Record Report a problem | ||
Public tax history
| Year | Property taxes | Tax assessment |
|---|---|---|
| 2025 | $7,044 +6.3% | $707,200 +6.3% |
| 2024 | $6,626 +11.8% | $665,250 +36.9% |
| 2023 | $5,927 | $485,810 |
| 2022 | $5,927 | $485,810 |
| 2021 | $5,927 +7.5% | $485,810 +7.5% |
| 2019 | $5,513 +3.4% | $451,900 |
| 2018 | $5,332 | $451,900 |
| 2017 | $5,332 +68.6% | $451,900 +6.6% |
| 2016 | $3,163 | $424,000 |
| 2015 | $3,163 -36.8% | $424,000 |
| 2014 | $5,003 | $424,000 |
| 2013 | -- | $424,000 |
| 2012 | -- | $424,000 -7.9% |
| 2011 | -- | $460,180 |
| 2010 | -- | $460,180 -1.5% |
| 2009 | -- | $467,250 +1.8% |
| 2008 | -- | $459,070 +12.4% |
| 2007 | -- | $408,380 |
| 2006 | -- | $408,380 +768.9% |
| 2005 | -- | $47,000 |
| 2004 | -- | $47,000 +34.3% |
| 2003 | -- | $35,000 |
| 2002 | -- | $35,000 |
| 2001 | -- | $35,000 |
| 2000 | -- | $35,000 |
Find assessor info on the county website
Neighborhood: Carolando
Nearby homes
- $446,4003 bd2 ba1.7k sqft4419 Coddle Creek Dr, Concord, NC 28027Off Market
- $477,9003 bd2 ba2k sqft4407 Wrangler Dr SW, Concord, NC 28027Off Market
- $405,0003 bd2 ba1.7k sqft4410 Coddle Creek Dr, Concord, NC 28027Sold
- $502,4003 bd3 ba1.7k sqft4312 Granada Dr SW, Concord, NC 28027Off Market
- $490,1003 bd2 ba1.7k sqft4425 Coddle Creek Dr, Concord, NC 28027Off Market
- $648,0004 bd3 ba3.4k sqft4418 Coddle Creek Dr, Concord, NC 28027Off Market
- $550,0003 bd3 ba2.2k sqft4307 Wrangler Dr SW, Concord, NC 28027Sold
- $541,8003 bd2 ba2.3k sqft4320 Granada Dr SW, Concord, NC 28027Off Market
Nearby schools
GreatSchools rating
- 8/10Pitts School Road ElementaryGrades: K-5Distance: 1.4 mi
- 4/10Roberta Road Middle SchoolGrades: 6-8Distance: 1.2 mi
- 4/10Jay M Robinson HighGrades: 9-12Distance: 0.7 mi
Get a cash offer in 3 minutes
Find out how much your home could sell for in as little as 3 minutes with a no-obligation cash offer.
Estimated market value
$798,000
Get a cash offer in 3 minutes
Find out how much your home could sell for in as little as 3 minutes with a no-obligation cash offer.
Estimated market value
$798,000
- North Carolina
- Cabarrus County
- Concord
- 28027
- Carolando
- 4413 Coddle Creek Dr
Nearby cities
Nearby neighborhoods
Nearby zip codes
Other Concord Topics
