Skip main navigation
Off market
  • $754,700

    4413 Coldbrooke Ct, Alexandria, VA 22306

    4beds
    1,707sqft
    SingleFamily
    Built in 1972
    8,411 Square Feet Lot
    $754,700 Zestimate®
    $442/sqft
    $3,754 Estimated rent

    Home value

    $754,700

    $717,000 - $792,000

    $3,754/mo

    Zestimate® history
    Loading
    Loading...

    Owner options

    List your home for rent

    $3,754/mo

    Rent Zestimate®

    Find your next renter with Zillow Rental Manager. Plus, with online applications, you can quickly screen prospective tenants – for free.

    Learn more

    $3,754/mo

    Rent Zestimate®

    Refinance and save

    $4,637/mo

    Est. payment

    Refinancing to a lower rate could help reduce your monthly payments and save thousands over the life of the loan.

    See today's rates

    $4,637/mo

    Est. payment

    Explore your selling options

    Work with a Zillow partner agent

    Leverage their expertise and Zillow's premium Showcase listings to get your home seen by more buyers.

    Get started

    List with your own agent

    Get your home in front of millions of buyers by listing it on Zillow.

    Learn how to do it

    Sell it yourself

    Take full control of how buyers see your home on Zillow by listing For Sale by Owner (FSBO).

    List your home

    What's special

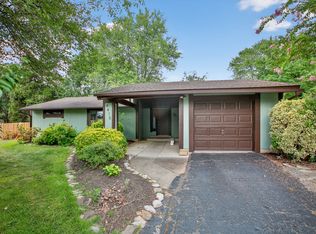
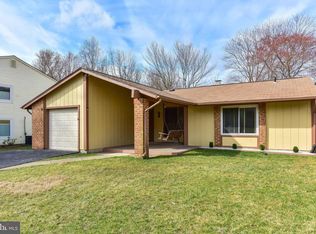
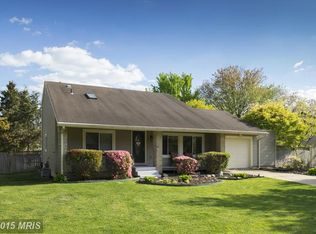
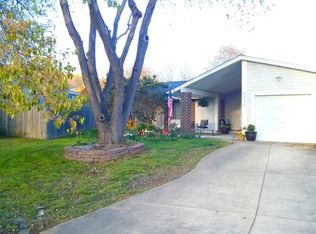
    Welcome to this California Contemporary style home situated on a cul-de-sac in desirable Stoneybrooke. Home offers 4 bedrooms, 2 full baths & a one car garage. As you enter into the inviting front door, you will find an open spacious light-filled living room with voluminous ceiling. Walk into the cozy kitchen with updated wood cabinets, newer stainless-steel appliances, gas oven & upgraded back door with built-in blinds. Sizable eat-in dining room/kitchen combo. Laundry room connected to the kitchen with utility sink, large custom built-in desk, updated front loader washer & dryer, shelving above W/D. Exterior side door & door leading to one car garage with pull down attic. Master on main with electric blinds & door connecting to full bath. Linen closet & sizable guest bedroom rounds up the first floor. Home is equipped with vertical platform lift made by Bella Elevator. Loft area with wood burning fireplace on 2nd floor opens to living room below. Versatile loft can be used as an office/family/craft/hobby/play room or sitting area. A second master bedroom, full guest bath with shower/tub combo, linen closet & 4th guest bedroom all conveniently located on upper level. Many updates throughout include: Hardie Panel siding on exterior of home, 200 Amp electrical service panel, 30-year architectural shingles, HVAC, water heater, double pane Low-E windows throughout & appliances all between 2006 to present. Walk out to the inviting covered patio, electricity & ceiling fan. Fully fenced-in back yard perfect for entertaining, grilling, families with children & pets. Extra features include two sheds, one 10'x16' shed with electricity & a smaller bicycle shed. Drive through gate for larger vehicles, etc. Concrete sidewalk around perimeter of home, irrigation system for lush lawn & gorgeous landscaping year round. Ideal commuter's dream with Metro train & bus accessible. Easy commute to the Pentagon, DC, Ft Belvoir, Old Town Alexandria & new Amazon HQ. Close to Kingstowne with many shops, movie theater, parks & restaurants nearby. Don't miss this well-maintained home & make it yours today.

    This property is off market, which means it's not currently listed for sale or rent on Zillow. This may be different from what's available on other websites or public sources.
    Facts & features

    Interior

    Bedrooms & bathrooms
    • Bedrooms: 4
    • Bathrooms: 2
    • Full bathrooms: 2
    Heating
    • Forced air, Other
    Cooling
    • Central
    Appliances
    • Included: Dishwasher, Dryer, Garbage disposal, Microwave, Range / Oven, Refrigerator, Washer
    Features
    • Window Treatments, Entry Level Bedroom, CeilngFan(s), Combination Kitchen/Dining, Kitchen - Country, Attic, Carpet
    • Flooring: Carpet
    • Basement: None
    • Has fireplace: Yes
    Interior area
    • Total interior livable area: 1,707 sqft

    Property

    Parking
    • Parking features: Garage - Attached
    Features
    • Exterior features: Other
    Lot
    • Size: 8,411 Square Feet
    Details
    • Parcel number: 0921105094A

    Construction

    Type & style
    • Home type: SingleFamily
    Materials
    • Other
    • Roof: Composition
    Condition
    • Year built: 1972

    Community & HOA

    HOA
    • Has HOA: Yes
    • HOA fee: $5 monthly
    Location
    • Region: Alexandria

    Financial & listing details

    • Price per square foot: $442/sqft
    • Tax assessed value: $733,880
    • Annual tax amount: $5,434

    Price history

    DateEventPrice
    3/29/2019Sold$525,000+1%$308/sqft
    Source: Public Record Report a problem
    2/23/2019Pending sale$519,900$305/sqft
    Source: Century 21 Redwood Realty #VAFX993558 Report a problem
    2/21/2019Listed for sale$519,900+188.8%$305/sqft
    Source: Century 21 Redwood Realty #VAFX993558 Report a problem
    9/24/1999Sold$180,000$105/sqft
    Source: Public Record Report a problem

    Public tax history

    YearProperty taxesTax assessment
    2025-- $733,880 +9.1%
    2024$7,796 +2.7%$672,970
    2023$7,594 +8.3%$672,970 +9.7%
    2022$7,014 $613,350 +10.2%
    2021-- $556,450 +8.1%
    2020$6,090 +11.1%$514,600 +11.1%
    2019$5,482 +0.9%$463,230 +0.9%
    2018$5,435 +4.1%$459,230 +2.1%
    2017$5,223 +8.9%$449,850 +8.6%
    2016$4,797 +7.4%$414,080 +3.5%
    2015$4,466 +0.2%$400,150
    2014$4,456 $400,150 +3.2%
    2013-- $387,720 +7.7%
    2012-- $359,870 +2.6%
    2011-- $350,840
    2010-- $350,840 -9%
    2009-- $385,470 -12.1%
    2008-- $438,440 +8.9%
    2007-- $402,560 +70.7%
    2003-- $235,770 +18%
    2002-- $199,805 +10%
    2001-- $181,640
    Find assessor info on the county website

    Neighborhood: 22306

    Nearby schools

    GreatSchools rating
    Schools provided by the listing agent
    • Elementary: Groveton
    • Middle: Sandburg
    • High: West Potomac
    • District: Fairfax County Public Schools

    Source: The MLS. This data may not be complete. We recommend contacting the local school district to confirm school assignments for this home.

    Get a cash offer in 3 minutes
    Find out how much your home could sell for in as little as 3 minutes with a no-obligation cash offer.
    Estimated market value
    $754,700
    Get a cash offer in 3 minutes
    Find out how much your home could sell for in as little as 3 minutes with a no-obligation cash offer.
    Estimated market value
    $754,700