Skip main navigation
Off market
Street View
  • Zestimate®
    $364,000

    4413 Dannywood Rd, Saint Regis Park, KY 40220

    3beds
    3baths
    1,548sqft
    SingleFamily
    Built in 1953
    0.28 Acres Lot
    $364,000 Zestimate®
    $235/sqft
    $2,250 Estimated rent

    Home value

    $364,000

    $346,000 - $386,000

    $2,250/mo

    Zestimate® history
    Loading
    Loading...

    Owner options

    List your home for rent

    $2,250/mo

    Rent Zestimate®

    Find your next renter with Zillow Rental Manager. Plus, with online applications, you can quickly screen prospective tenants – for free.

    Learn more

    $2,250/mo

    Rent Zestimate®

    Refinance and save

    $1,815/mo

    Est. payment

    Refinancing to a lower rate could help reduce your monthly payments and save thousands over the life of the loan.

    See today's rates

    $1,815/mo

    Est. payment

    Explore your selling options

    Work with a Zillow partner agent

    Leverage their expertise and Zillow's premium Showcase listings to get your home seen by more buyers.

    Get started

    List with your own agent

    Get your home in front of millions of buyers by listing it on Zillow.

    Learn how to do it

    Sell it yourself

    Take full control of how buyers see your home on Zillow by listing For Sale by Owner (FSBO).

    List your home

    What's special

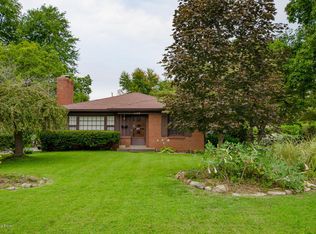
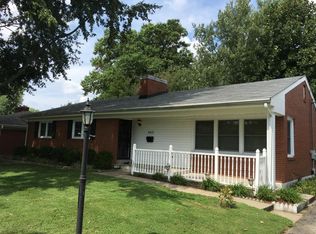
    Welcome to this fantastic brick ranch-style home located in the highly desirable St. Regis Park neighborhood. The moment you step through the front door, the beautiful hardwood floors in the living room and dining room will captivate your attention. The spacious living room, flooded with natural light from the picture window, is perfect for hosting gatherings and creating cherished family memories. The kitchen is a chef's dream, boasting ample cabinet and countertop space, gas range complemented by hardwood flooring. All kitchen appliances are included for your convenience. As you explore further, you will find the same hardwood flooring in all three bedrooms, creating a seamless and inviting ambiance throughout.The basement of this home offers incredible possibilities. It features a generously sized family room that can easily adapt to your specific needs. Whether you desire an office space, an exercise room, a hobby area, or any other purpose, this basement provides the perfect canvas. Additionally, you will discover a full bathroom with a shower, a convenient laundry area, and a versatile utility room/storage room. The comfort of this home is ensured by the recent replacement of the furnace and A/C in 2022, allowing you to relax in ideal temperatures year-round. The oversize two-car garage is not only practical but impressive, with its overhead door opener, abundant lighting, and additional overhead storage. Adjacent to the garage, a welcoming patio area awaits, beckoning you to enjoy the outdoors and unwind. The fully fenced backyard grants you privacy and security, while the professionally maintained mature trees create a beautifully landscaped oasis. This ideally located home presents an array of features, providing you with endless possibilities to make it your own. Don't miss the chance to see this wonderful property and envision the life you can create within its walls. Schedule a showing today and seize this opportunity to call this remarkable house your home!

    This property is not currently displayed as for sale or rent on Zillow. This may be different from what's on other websites or public sources.

    Facts & features

    Interior

    Bedrooms & bathrooms
    • Bedrooms: 3
    • Bathrooms: 3
    Heating
    • Other
    Cooling
    • Central
    Features
    • Flooring: Other
    • Basement: Finished
    • Has fireplace: Yes
    Interior area
    • Total interior livable area: 1,548 sqft

    Property

    Parking
    • Parking features: Garage - Attached, Garage - Detached, Off-street
    Features
    • Exterior features: Brick
    Lot
    • Size: 0.28 Acres
    Details
    • Parcel number: 22054900720000

    Construction

    Type & style
    • Home type: SingleFamily
    Materials
    • Wood
    • Roof: Composition
    Condition
    • Year built: 1953

    Community & HOA

    Location
    • Region: Saint Regis Park

    Financial & listing details

    • Price per square foot: $235/sqft
    • Tax assessed value: $335,000
    • Annual tax amount: $3,822

    Price history

    DateEventPrice
    7/20/2023Sold$335,000$216/sqft
    Source: Metro Search Inc. LLC DBA Apex MLS #1638818 Report a problem
    6/17/2023Pending sale$335,000$216/sqft
    Source: Metro Search Inc. LLC DBA Apex MLS #1638818 Report a problem
    6/15/2023Listed for sale$335,000+61.1%$216/sqft
    Source: Metro Search Inc. LLC DBA Apex MLS #1638818 Report a problem
    11/19/2014Sold$208,000+18.9%$134/sqft
    Source: Metro Search Inc. LLC DBA Apex MLS #1401633 Report a problem
    7/1/2005Sold$175,000$113/sqft
    Source: Public Record Report a problem

    Public tax history

    YearProperty taxesTax assessment
    2025$3,822 +0.5%$335,000
    2024$3,802 +32.9%$335,000 +36.7%
    2023$2,862 +1.4%$245,030
    2022$2,823 -7.1%$245,030
    2021$3,037 +19.7%$245,030 +11.7%
    2020$2,538 $219,360
    2019$2,538 +3.3%$219,360
    2018$2,458 $219,360
    2017$2,458 +41.5%$219,360 +26.3%
    2013$1,738 $173,750
    2011$1,738 $173,750
    Find assessor info on the county website

    Neighborhood: Saint Regis Park

    Nearby schools

    GreatSchools rating
    Sell for more on Zillow
    Get a Zillow Showcase℠ listing at no additional cost and you could sell for .
    $364,000
    2% more
    +$7,280
    With Zillow Showcase(estimated)

    $371,280

    Sell for more on Zillow
    Get a Zillow Showcase℠ listing at no additional cost and you could sell for .
    $364,000
    2% more
    +$7,280
    With Zillow Showcase(estimated)

    $371,280