Find your next home in Colleyville, Texas in the well-established Woodland Hills Subdivision. Look no further than 4413 Eaton Circle for a beautifully built home with 4 bedrooms, 3 full baths, and approximately 3400 square feet of living space. This house delivers 3 living, 2 dining and a large office with French doors and built-in bookcase. Step down into the study/den and make a drink at your wet bar for relaxing in front of the family room fireplace. For the formal events, entertain in your beautiful main living room with hardwood floors, high ceilings, a large fireplace and French doors that open to the kitchen. A third set of French doors open to a nicely sized master suite equipped with a fireplace and great views through large windows. The master bath provides ample space with his/her walk-in closets, separate vanities, shower, and a jetted tub. On the same side of the house, you’ll find the main hallway with two additional bedrooms and a full bath with separate shower and tub. Just off the kitchen, the fourth bedroom is located separately from the others with its own private outdoor entrance and a full bath with shower only in the immediate hallway. The kitchen boasts plenty of space, great cabinetry, granite, a double oven, center island and breakfast bar with separate dining area for the less formal meals. Additionally, enjoy easy access to the study/den through a window in the brick kitchen wall or a door leading to the formal dining. Inside you’ll find custom woodwork, brick accents, crown molding throughout, unique concepts and a high level of attention to detail. Be the envy of the neighborhood with your beautiful landscape, a circle drive, great brick work and a private metal gate to the backyard. For the mornings with a coffee, enjoy the screened porch or wood deck under the mature trees. The area speaks for itself, Melrose Park, Airport, etc. All the Space you need to make it your Own. Estate Sale, One Owner, No previous pets/smokers. Thank you.
Closed
Price Unknown
4413 Eaton Cir, Colleyville, TX 76034
4beds
3,371sqft
Single Family Residence
Built in 1985
0.36 Acres Lot
$872,500 Zestimate®
$--/sqft
$5,030 Estimated rent
Home value
$872,500
$803,000 - $951,000
$5,030/mo
Zestimate® history
Owner options
List your home for rent
$5,030/mo
Rent Zestimate®
Find your next renter with Zillow Rental Manager. Plus, with online applications, you can quickly screen prospective tenants – for free.
$5,030/mo
Rent Zestimate®
Refinance and save
Refinancing to a lower rate could help reduce your monthly payments and save thousands over the life of the loan.
Explore your selling options
Work with a Zillow partner agent
Leverage their expertise and Zillow's premium Showcase listings to get your home seen by more buyers.
Get startedList with your own agent
Get your home in front of millions of buyers by listing it on Zillow.
Learn how to do itSell it yourself
Take full control of how buyers see your home on Zillow by listing For Sale by Owner (FSBO).
List your homeWhat's special
Brick accentsLarge officeGreat brick workHigh ceilingsFrench doorsCrown molding throughoutHardwood floors
Zillow last checked:
Listing updated:
Listed by:
Joseph Frescatore (254)519-2080,
Realty Executives Of Killeen
Bought with:
NON-MEMBER AGENT
Non Member Office
Source: Central Texas MLS,MLS#: 526505 Originating MLS: Fort Hood Area Association of REALTORS
Originating MLS: Fort Hood Area Association of REALTORSFacts & features
Interior
Bedrooms & bathrooms
- Bedrooms: 4
- Bathrooms: 3
- Full bathrooms: 3
Primary bedroom
- Level: Main
- Dimensions: 22x16
Bedroom 2
- Level: Main
- Dimensions: 14x12
Bedroom 3
- Level: Main
- Dimensions: 14x11
Bedroom 4
- Level: Main
- Dimensions: 14x10
Primary bathroom
- Level: Main
- Dimensions: 18x16
Dining room
- Level: Main
- Dimensions: 14x12
Family room
- Level: Main
- Dimensions: 17x14.5
Kitchen
- Level: Main
- Dimensions: 25x16
Living room
- Level: Main
- Dimensions: 23x20
Living room
- Features: Multiple Living Areas
- Level: Main
- Dimensions: 22x19.6
Office
- Level: Main
- Dimensions: 13x11.5
Heating
- Electric, Fireplace(s), Multiple Heating Units
Cooling
- Central Air, Electric, 2 Units
Appliances
- Included: Double Oven, Dishwasher, Electric Cooktop, Electric Range, Disposal, Ice Maker, Refrigerator, Vented Exhaust Fan, Water Heater, Some Electric Appliances, Built-In Oven, Cooktop, Range
- Laundry: Washer Hookup, Electric Dryer Hookup, Inside
Features
- All Bedrooms Down, Attic, Beamed Ceilings, Wet Bar, Bookcases, Tray Ceiling(s), Ceiling Fan(s), Chandelier, Crown Molding, Dining Area, Separate/Formal Dining Room, Double Vanity, His and Hers Closets, Home Office, In-Law Floorplan, Jetted Tub, Kitchen/Dining Combo, Multiple Living Areas, MultipleDining Areas, Multiple Closets, Pull Down Attic Stairs
- Flooring: Brick, Carpet, Ceramic Tile, Hardwood, Tile
- Attic: Pull Down Stairs,Partially Floored
- Number of fireplaces: 2
- Fireplace features: Bedroom, Family Room, Gas, Gas Log, Living Room
Interior area
- Total interior livable area: 3,371 sqft
Property
Parking
- Total spaces: 2
- Parking features: Attached, Circular Driveway, Garage, Garage Faces Rear
- Attached garage spaces: 2
- Has uncovered spaces: Yes
Features
- Levels: One
- Stories: 1
- Patio & porch: Covered, Deck, Porch, Screened
- Exterior features: Deck, Enclosed Porch, Porch, Private Yard, Rain Gutters
- Pool features: None
- Fencing: Brick,Back Yard,Front Yard,Wrought Iron
- Has view: Yes
- View description: None
- Body of water: None
Lot
- Size: 0.36 Acres
Details
- Parcel number: 05061466
Construction
Type & style
- Home type: SingleFamily
- Architectural style: Traditional
- Property subtype: Single Family Residence
Materials
- Brick, Masonry
- Foundation: Slab
- Roof: Other,See Remarks
Condition
- Resale
- Year built: 1985
Utilities & green energy
- Sewer: Public Sewer
- Water: Public
- Utilities for property: Cable Available, Electricity Available, Natural Gas Connected, Phone Available, Water Available
Community & HOA
Community
- Features: Basketball Court, Dog Park, Playground, Park, Tennis Court(s), Trails/Paths
- Security: Prewired, Security System Owned, Controlled Access, Smoke Detector(s)
- Subdivision: Woodland Hills
HOA
- Has HOA: No
- HOA name: Exempt Lot
Location
- Region: Colleyville
Financial & listing details
- Tax assessed value: $496,500
- Annual tax amount: $1,947
- Date on market: 11/23/2023
- Cumulative days on market: 21 days
- Listing agreement: Exclusive Right To Sell
- Listing terms: Cash,Conventional,FHA,VA Loan
- Electric utility on property: Yes
- Road surface type: Asphalt, Paved
Price history
| Date | Event | Price |
|---|---|---|
| 1/5/2024 | Sold | -- |
Source:  Central Texas MLS #526505 Report a problem Central Texas MLS #526505 Report a problem | ||
| 12/14/2023 | Pending sale | $760,000$225/sqft |
Source: Central Texas MLS #526505 Report a problem | ||
| 12/8/2023 | Contingent | $760,000$225/sqft |
Source: Central Texas MLS #526505 Report a problem | ||
| 11/23/2023 | Listed for sale | $760,000$225/sqft |
Source: Central Texas MLS #526505 Report a problem | ||
Public tax history
| Year | Property taxes | Tax assessment |
|---|---|---|
| 2025 | $1,947 -17.3% | $496,500 -14% |
| 2024 | $2,355 -35.1% | $577,300 -20.2% |
| 2023 | $3,628 +0.9% | $723,845 +16.5% |
| 2022 | $3,594 +25% | $621,165 +26.1% |
| 2021 | $2,876 +7.5% | $492,729 +8.4% |
| 2020 | $2,674 -10.8% | $454,345 -10.8% |
| 2019 | $2,998 +6.8% | $509,352 +7.9% |
| 2018 | $2,807 -75.3% | $472,084 -3% |
| 2017 | $11,379 +8.4% | $486,496 +9.5% |
| 2016 | $10,494 +19.4% | $444,197 +17.1% |
| 2015 | $8,792 | $379,400 |
| 2014 | $8,792 | $379,400 |
| 2013 | -- | $379,400 +0.7% |
| 2012 | -- | $376,800 |
| 2011 | -- | $376,800 +3.7% |
| 2010 | -- | $363,500 -2.2% |
| 2009 | -- | $371,800 +3.4% |
| 2008 | -- | $359,700 +9.2% |
| 2007 | -- | $329,400 +2.8% |
| 2006 | -- | $320,300 |
| 2005 | -- | $320,300 |
| 2004 | -- | $320,300 |
| 2003 | -- | $320,300 +3.8% |
| 2002 | -- | $308,500 +8.7% |
| 2001 | -- | $283,900 +10.6% |
| 2000 | -- | $256,600 |
Find assessor info on the county website
Neighborhood: Southeast
Nearby homes
- $1,004,3005 bd3 ba4k sqft4415 Eaton Cir, Colleyville, TX 76034Off Market
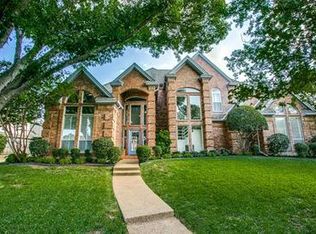
- $1,143,7004 bd5 ba4.7k sqft4411 Eaton Cir, Colleyville, TX 76034Off Market

- $1,071,0006 bd3 ba4.1k sqft3300 Wilton Woods Ct, Colleyville, TX 76034Off Market
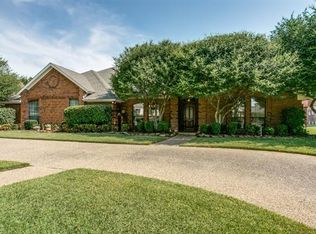
- $990,4004 bd3 ba3.7k sqft4417 Eaton Cir, Colleyville, TX 76034Off Market
- $869,5004 bd3 ba2.9k sqft4409 Eaton Cir, Colleyville, TX 76034Off Market
- $1,331,6004 bd4 ba5.2k sqft4412 Eaton Cir, Colleyville, TX 76034Off Market
- $934,7004 bd3 ba3.3k sqft3204 Wilton Woods Ct, Colleyville, TX 76034Off Market
- $1,186,4005 bd5 ba4.4k sqft4414 Eaton Cir, Colleyville, TX 76034Off Market
Nearby schools
GreatSchools rating
- 9/10Heritage Elementary SchoolGrades: PK-5Distance: 1 mi
- 8/10Colleyville Middle SchoolGrades: 6-8Distance: 2.4 mi
- 7/10Colleyville Heritage High SchoolGrades: 9-12Distance: 1.1 mi
Schools provided by the listing agent
- District: Grapevine-Colleyville ISD
Source: Central Texas MLS. This data may not be complete. We recommend contacting the local school district to confirm school assignments for this home.
Get a cash offer in 3 minutes
Find out how much your home could sell for in as little as 3 minutes with a no-obligation cash offer.
Estimated market value
$872,500
Get a cash offer in 3 minutes
Find out how much your home could sell for in as little as 3 minutes with a no-obligation cash offer.
Estimated market value
$872,500
- Texas
- Tarrant County
- Colleyville
- 76034
- Southeast
- 4413 Eaton Cir
Nearby cities
Nearby neighborhoods
Nearby zip codes
Other Colleyville Topics
