

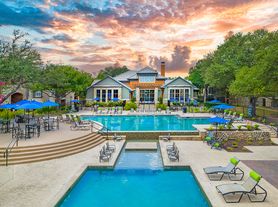
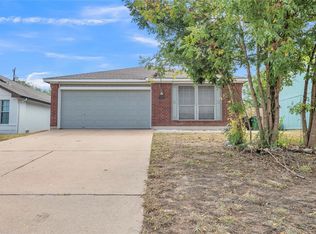
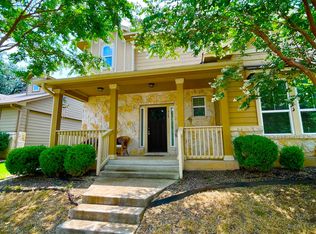
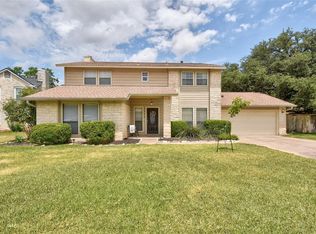
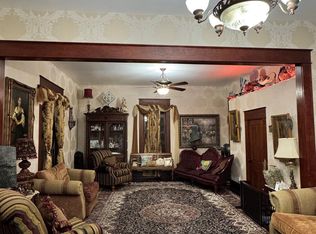
Welcome to 4413 Edgewater Dr, a two-story residence in the highly sought-after Ranch at Brushy Cree. Boasting 5 bedrooms and 4 full bathrooms! Soaring ceilings and abundant natural light pouring through large windows in the open-concept living room, which flows seamlessly into the kitchen. The kitchen features a spacious island, sleek stainless steel appliances including the refrigerator and ample cabinetry, making it ideal for everyday living and entertaining. The main floor includes a dedicated office, a guest bedroom with a full bath and walk-in shower, and a private primary suite complete with large windows and en suite bath. The primary bathroom has a soaking tub, oversized walk-in shower, dual vanities, and generous closet space. A full laundry room with washer, dryer, and an additional refrigerator adds convenience. Upstairs, you'll find a second primary suite with its own full bathroom perfect for multigenerational living plus two more bedrooms, another full bath, and a spacious loft. The large backyard with no rear neighbors and serene views of the natural landscape perfect for relaxing or hosting gatherings.
Tenant Selection Criteria: -Good rental history: no evictions in the last 10 years, history of damage, or an outstanding balance due to a landlord. -Verifiable income: minimum of 3x the monthly rent in gross monthly income. -Roommate's monthly income must be able to qualify individually at 3x the rent. -Criminal Background Checks: per the standards of the owner -Credit History: must be able to verify on-time bill payments and lack of collections or credit write offs. Applicant may be denied due to poor credit history -Pets: all pets must be current on vaccinations and rabies shots $500 Pet deposit per pet. 2 pet max , no aggressive breeds-Security deposit is due within 24 hours of approval or the lease may be rescinded -Landlord will select best qualified applicant All application fees are nonrefundable -anyone 18 and older must submit an application only through Rentspree.
House for rent
$4,600/moFees may apply
4413 Edgewater Dr, Cedar Park, TX 78613
5beds
3,766sqft
Price may not include required fees and charges. Price shown reflects the lease term provided. Learn more|
Single family residence
Available Tue Sep 1 2026
Cats, small dogs OK
Air conditioner, central air
In unit laundry
Attached garage parking
Central, forced air
What's special
Dedicated officeAbundant natural lightLarge windowsSleek stainless steel appliancesTwo-story residenceOversized walk-in showerSoaring ceilings
- 14 days |
- -- |
- -- |
Zillow last checked:
Listing updated:
Travel times

Let’s turn your rent into credit progress
Build credit history with every on-time payment and get credit for the payment you’re already making.
Facts & features
Interior
Bedrooms & bathrooms
- Bedrooms: 5
- Bathrooms: 4
- Full bathrooms: 4
Heating
- Central, Forced Air
Cooling
- Air Conditioner, Central Air
Appliances
- Included: Dishwasher, Freezer, Microwave Oven, Oven, Refrigerator
- Laundry: In Unit
Features
- Flooring: Carpet, Hardwood, Tile
Interior area
- Total interior livable area: 3,766 sqft
Property
Parking
- Parking features: Attached, Garage
- Has attached garage: Yes
- Details: Contact manager
Details
- Additional structures: Garage(s)
- Parcel number: R17W341713B0007
Construction
Type & style
- Home type: SingleFamily
- Property subtype: Single Family Residence
Community & HOA
Location
- Region: Cedar Park
Financial & listing details
- Lease term: 1 Year
Price history
| Date | Event | Price |
|---|---|---|
| 7/8/2026 | Listed for rent | $4,600-6.1%$1/sqft |
Source: Zillow Rentals Report a problem | ||
| 6/12/2025 | Listing removed | $4,900$1/sqft |
Source: Zillow Rentals Report a problem | ||
| 5/28/2025 | Listed for rent | $4,900$1/sqft |
Source: Zillow Rentals Report a problem | ||
| 1/20/2022 | Sold | -- |
Source: Agent Provided Report a problem | ||
| 6/14/2021 | Pending sale | $990,375$263/sqft |
Source:  Unlock MLS #5655594 Report a problem Unlock MLS #5655594 Report a problem | ||
| 6/8/2021 | Listed for sale | $990,375$263/sqft |
Source: Unlock MLS #5655594 Report a problem | ||
Neighborhood: Spanish Oak Terrace
Nearby schools
GreatSchools rating
- 9/10Ronald Reagan Elementary SchoolGrades: PK-5Distance: 2.6 mi
- 10/10Florence W Stiles Middle SchoolGrades: 6-8Distance: 3 mi
- 8/10Vista Ridge High SchoolGrades: 9-12Distance: 2 mi