Skip main navigation
Off market
  • $369,100

    4413 Green Pine Dr, Louisville, KY 40220

    3beds
    2baths
    2,093sqft
    SingleFamily
    Built in 1980
    0.31 Acres Lot
    $369,100 Zestimate®
    $176/sqft
    $2,512 Estimated rent

    Home value

    $369,100

    $351,000 - $388,000

    $2,512/mo

    Zestimate® history
    Loading
    Loading...

    Owner options

    List your home for rent

    $2,512/mo

    Rent Zestimate®

    Find your next renter with Zillow Rental Manager. Plus, with online applications, you can quickly screen prospective tenants – for free.

    Learn more

    $2,512/mo

    Rent Zestimate®

    Refinance and save

    $2,317/mo

    Est. payment

    Refinancing to a lower rate could help reduce your monthly payments and save thousands over the life of the loan.

    See today's rates

    $2,317/mo

    Est. payment

    Explore your selling options

    Work with a Zillow partner agent

    Leverage their expertise and Zillow's premium Showcase listings to get your home seen by more buyers.

    Get started

    List with your own agent

    Get your home in front of millions of buyers by listing it on Zillow.

    Learn how to do it

    Sell it yourself

    Take full control of how buyers see your home on Zillow by listing For Sale by Owner (FSBO).

    List your home

    What's special

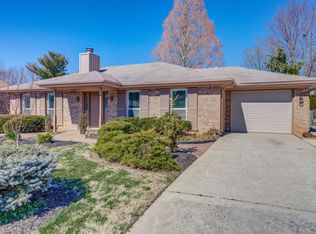
    BACK ON THE MARKET AS OF AUGUST 2!!!! Having trouble finding a move-in condition, updated home, in an area that is close to everywhere you need to be, with open floor plan and large backyard for under $ 200k? This is it! 3 br, 2 full bath, 2000+ total sqft finished, finished basement, 2.5 car detached garage, low maintenance exterior, on a very quiet street, within walking distance to Des Pres Park (Park includes ballfields, basketball, walking track, tennis, volleyball, playground, picnic area). Updates include flooring throughout, roof (2011), HVAC, custom tile work in bathrooms, both bathrooms redone; plenty of natural light in dining area for sitting down to enjoy dinner as a family or a quiet morning cup of coffee; kitchen includes stove, refrigerator and built in dishwasher to remain; the family room is equipped with built-in bookshelves and has an all brick fireplace, great for warm fire during the holidays and plenty of room to entertain; guest bedroom on lower level perfect for an office or to have an overnight guest, with private full bathroom; basement is great area for kids to play or make into a TV/workout area; the upstairs master bedroom is huge (21.6 x 11.7) and has a spacious walk-in closet plus another closet at the other side of the room; bathroom upstairs has custom laid tile on floor and shower wall, plus updated lighting and vanity; replacement window throughout; fenced in back yard is huge and flat, perfect for pets, children to run and play, cookouts with corn hole playing or volleyball to enjoy the warm weather; 2.5 car garage and long driveway great for parking multiple cars; home is on a low traffic street, and is within a few minutes from Taylorsville Rd, Breckenridge LN, Browns LN, Hikes LN, Hurstbourne LN, Stonybrook Dr, Watterson Expressway and I-64; Fast possession and worth the look for area alone, but I think you'll enjoy the house as well! *****CLICK ON PHOTO FOR MULTIPLE PHOTOS OF INTERIOR AND EXTERIOR*****

    This property is not currently displayed as for sale or rent on Zillow. This may be different from what's on other websites or public sources.

    Facts & features

    Interior

    Bedrooms & bathrooms
    • Bedrooms: 3
    • Bathrooms: 2
    Heating
    • Other
    Cooling
    • Central
    Features
    • Flooring: Other
    • Basement: Partially finished
    • Has fireplace: Yes
    Interior area
    • Total interior livable area: 2,093 sqft

    Property

    Parking
    • Parking features: Garage - Attached, Garage - Detached, Off-street
    Features
    • Exterior features: Brick
    Lot
    • Size: 0.31 Acres
    Details
    • Parcel number: 22199900090000

    Construction

    Type & style
    • Home type: SingleFamily
    Materials
    • Wood
    • Roof: Other
    Condition
    • Year built: 1980

    Community & HOA

    Location
    • Region: Louisville

    Financial & listing details

    • Price per square foot: $176/sqft
    • Tax assessed value: $291,870
    • Annual tax amount: $3,330

    Price history

    DateEventPrice
    8/26/2013Sold$197,500-1.2%$94/sqft
    Source: Metro Search Inc. LLC DBA Apex MLS #1363920 Report a problem
    6/24/2013Listed for sale$199,950+11.1%$96/sqft
    Source: RE/MAX Action First #1363920 Report a problem
    3/23/2006Sold$180,000$86/sqft
    Source: Public Record Report a problem

    Public tax history

    YearProperty taxesTax assessment
    2025$3,330 +0.5%$291,870
    2024$3,313 +19.9%$291,870 +23.4%
    2023$2,763 +1.4%$236,570
    2022$2,725 -6.8%$236,570
    2021$2,925 +28%$236,570 +19.8%
    2020$2,285 $197,500
    2019$2,285 +3.3%$197,500
    2018$2,213 $197,500
    2017$2,213 +22.9%$197,500 +9.7%
    2013$1,800 $180,000
    2011$1,800 $180,000
    2010$1,800 $180,000
    2009$1,800 $180,000
    2007-- $180,000 +45.1%
    2006-- $124,030
    2005-- $124,030
    2004-- $124,030
    Find assessor info on the county website

    Neighborhood: Jeffersontown

    Nearby schools

    GreatSchools rating
    Get pre-qualified for a loan
    At Zillow Home Loans, we can pre-qualify you in as little as 5 minutes with no impact to your credit score.

    An equal housing lender. NMLS #10287.

    Sell for more on Zillow
    Get a Zillow Showcase℠ listing at no additional cost and you could sell for .
    $369,100
    2% more
    +$7,382
    With Zillow Showcase(estimated)
    $376,482