A truly charming home filled with pride of ownership throughout. Built by Ponderosa, the Peralta 1 model offers 3 bedrooms, 2.5 baths, and 1,683 sq ft of thoughtfully designed living space. Step inside to a bright formal living room with soaring vaulted ceilings and an elegant dining area overlooking the beautifully landscaped backyard. The family room features a cozy fireplace and opens to a remodeled kitchen with a breakfast nook. Spacious bedrooms and updated bathrooms. Relax and enjoy the outdoor space with a private patio and lush manicured lawns. Additional upgrades include Monarch engineered European Oak wood flooring throughout, new interior and exterior paint, hardwood flooring throughout, upgraded dual-pane windows and more! A short walk to award-winning Pioneer Elementary and Accineli Park. Prime location with easy access to I-880/84/92, BART, Coyote Hills, Alameda Creek Trail, Union Landing and major employers of the Bay Area.
Pending
$1,398,000
4413 Holt St, Union City, CA 94587
3beds
1,683sqft
Residential, Single Family Residence
Built in 1984
4,500 Square Feet Lot
$1,400,400 Zestimate®
$831/sqft
$-- HOA
What's special
Beautifully landscaped backyardPrivate patioLush manicured lawnsHardwood flooring throughoutUpdated bathroomsSpacious bedroomsUpgraded dual-pane windows
- 26 days
- 865
- 62
Zillow last checked:
Listing updated:
Listed by:
Navi Dhillon DRE #01886473 510-541-1124,
Realty Experts,
Steve Dhillon DRE #01155708 510-812-2882,
Realty Experts
Source: Bay East AOR,MLS#: 41151250
Facts & features
Interior
Bedrooms & bathrooms
- Bedrooms: 3
- Bathrooms: 3
- Full bathrooms: 2
- Partial bathrooms: 1
Rooms
- Room types: 0.5 Bath, Main Entry, 3 Bedrooms, 2 Baths, Primary Bedrm Suite - 1, Family Room, Dining Room, Kitchen, Living Room, Primary Bathroom, Primary Bedroom
Bathroom
- Features: Shower Over Tub, Updated Baths, Solid Surface
Kitchen
- Features: Breakfast Nook, Electric Range/Cooktop, Microwave, Refrigerator, Updated Kitchen
Heating
- Forced Air
Cooling
- None
Appliances
- Included: Electric Range, Microwave, Refrigerator
- Laundry: In Garage, Common Area
Features
- Formal Dining Room, Breakfast Nook, Updated Kitchen
- Flooring: Carpet, Engineered Wood
- Windows: Double Pane Windows
- Number of fireplaces: 1
- Fireplace features: Family Room
Interior area
- Total structure area: 1,683
- Total interior livable area: 1,683 sqft
Video & virtual tour
Property
Parking
- Total spaces: 2
- Parking features: Attached
- Garage spaces: 2
Features
- Levels: Two
- Stories: 2
- Patio & porch: Patio
- Pool features: None
- Fencing: Fenced
Lot
- Size: 4,500 Square Feet
- Features: Zero Lot Line, Landscaped, Back Yard, Front Yard
Details
- Parcel number: 54343870
- Special conditions: Standard
- Other equipment: Irrigation Equipment
Construction
Type & style
- Home type: SingleFamily
- Architectural style: Contemporary
- Property subtype: Residential, Single Family Residence
Materials
- Stucco
- Foundation: Slab
- Roof: Tile
Condition
- Existing
- New construction: No
- Year built: 1984
Details
- Builder name: Ponderosa
Utilities & green energy
- Electric: No Solar
- Sewer: Public Sewer
- Water: Public
Community & HOA
Community
- Security: Carbon Monoxide Detector(s), Smoke Detector(s)
- Subdivision: Ponderosa Crossr
HOA
- Has HOA: No
Location
- Region: Union City
Financial & listing details
- Price per square foot: $831/sqft
- Tax assessed value: $723,807
- Price range: $1.4M - $1.4M
- Date on market: 10/14/2026
- Listing agreement: Excl Right
- Listing terms: Cash,Conventional
Estimated market value
$1,400,400
$1.33M - $1.47M
$4,048/mo
Price history
| Date | Event | Price |
|---|---|---|
| 11/3/2026 | Pending sale | $1,398,000$831/sqft |
Source:  Bay East AOR #41151250 Report a problem | ||
| 10/15/2026 | Listed for sale | $1,398,000+185.3%$831/sqft |
Source: Bay East AOR #41151250 Report a problem | ||
| 2/19/2003 | Sold | $490,000+100%$291/sqft |
Source: Public Record Report a problem | ||
| 7/21/1995 | Sold | $245,000$146/sqft |
Source: Public Record Report a problem | ||
Public tax history
| Year | Property taxes | Tax assessment |
|---|---|---|
| 2026 | -- | $723,807 +2% |
| 2025 | $9,724 -3.2% | $709,617 +2% |
| 2024 | $10,046 +3.4% | $695,706 +2% |
| 2023 | $9,711 +1.4% | $682,070 +2% |
| 2022 | $9,573 +2.7% | $668,697 +2% |
| 2021 | $9,324 +0.4% | $655,590 +1% |
| 2020 | $9,291 +0.6% | $648,871 +2% |
| 2019 | $9,231 +4.7% | $636,151 +2% |
| 2018 | $8,820 | $623,681 +2% |
| 2017 | $8,820 +2.3% | $611,455 +2% |
| 2016 | $8,622 +5.6% | $599,470 +1.5% |
| 2015 | $8,164 | $590,468 +2% |
| 2014 | $8,164 | $578,904 +9.8% |
| 2013 | -- | $527,000 +5.4% |
| 2012 | -- | $500,000 -7.4% |
| 2011 | -- | $540,000 +1.5% |
| 2010 | -- | $532,000 +2.7% |
| 2009 | -- | $518,000 -4.1% |
| 2008 | -- | $540,288 +2% |
| 2007 | -- | $529,694 +2% |
| 2006 | -- | $519,311 +2% |
| 2005 | -- | $509,128 +2% |
| 2004 | -- | $499,148 +77.6% |
| 2003 | -- | $281,023 +2% |
| 2002 | -- | $275,513 +2% |
| 2001 | $3,602 | $270,110 |
Find assessor info on the county website
Monthly payment
Est. payment
Payment breakdown
Explore the cost of this home by adjusting the details. Changes won't be saved.Climate risks
Neighborhood: 94587
Nearby schools
Schools provided by the listing agent
- District: New Haven (510) 471-1100
Source: Bay East AOR. This data may not be complete. We recommend contacting the local school district to confirm school assignments for this home.


Similar homes
- $1,498,8883 bd3 ba1.6k sqft32810 Palmdale Ct, Union City, CA 94587For Sale
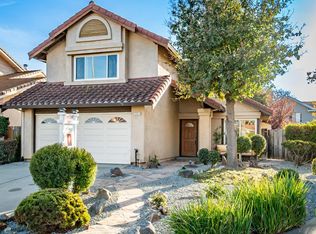 MLS ID #ML82066170, Harvey Young. MLSListings Inc
- $1,498,0004 bd2 ba2k sqft4562 Carmen Way, Union City, CA 94587For Sale
 MLS ID #ML82066730, Sharon Wang. MLSListings Inc
- $1,398,0005 bd3 ba2.1k sqft3253 Santa Isabella Ct, Union City, CA 94587For Sale
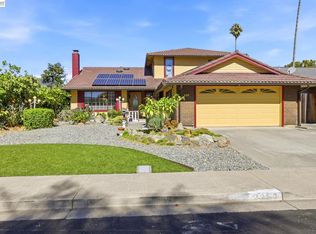 MLS ID #41153079, Jessie Magat. Bay East AOR
- $1,398,0003 bd3 ba1.4k sqft4741 Cindee St, Union City, CA 94587For Sale
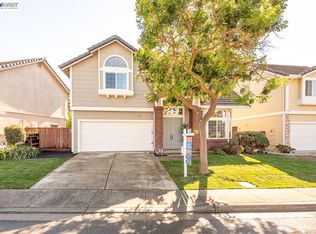 MLS ID #41150555, Navi Dhillon. Bay East AOR
Local buyer's agents are ready to help
