Welcome to this beautifully maintained ranch tucked away on a quiet cul-de-sac in The Meadows! With minimal steps in front and back, this home offers easy living and great updates—great natural light with plantation shutters throughout, fresh paint, upgraded lighting, and professional landscaping. You’ll love the open floor plan with hardwood floors, vaulted ceilings, and a cozy gas fireplace. The main-floor primary suite adds comfort and convenience. Outside, enjoy a large fenced backyard with a stamped-concrete patio, new walkways, mature trees, and plenty of space to relax or entertain. A two-car garage with a large driveway gives you extra parking, and the full unfinished basement with bath rough-ins is ready for your future ideas. Living here means enjoying community pools, parks, trails, dog parks, and over 1,100 acres of open space. Come see it today—you won’t want to miss this one!
Virtual tour: https://www.zillow.com/view-3d-home/cf8d1291-86a1-4da4-854d-981da1c9b2ef?setAttribution=mls&wl=true&utm_source=dashboard
Sold for $642,500
$642,500
4413 Larksong Place, Castle Rock, CO 80109
3beds
3,696sqft
Single Family Residence
Built in 2001
9,801 Square Feet Lot
$639,800 Zestimate®
$174/sqft
$3,047 Estimated rent
Home value
$639,800
$608,000 - $672,000
$3,047/mo
Zestimate® history
Owner options
List your home for rent
$3,047/mo
Rent Zestimate®
Find your next renter with Zillow Rental Manager. Plus, with online applications, you can quickly screen prospective tenants – for free.
$3,047/mo
Rent Zestimate®
Refinance and save
$3,290/mo
Est. payment
Refinancing to a lower rate could help reduce your monthly payments and save thousands over the life of the loan.
$3,290/mo
Est. payment
Explore your selling options
Work with a Zillow partner agent
Leverage their expertise and Zillow's premium Showcase listings to get your home seen by more buyers.
Get startedList with your own agent
Get your home in front of millions of buyers by listing it on Zillow.
Learn how to do itSell it yourself
Take full control of how buyers see your home on Zillow by listing For Sale by Owner (FSBO).
List your homeWhat's special
Zillow last checked:
Listing updated:
Listed by:
Susan Conner susieconner@exitrealtydtc.com,
EXIT Realty DTC, Cherry Creek, Pikes Peak.
Bought with:
Diana Caile, 100015655
Peak Equity Realty
Source: REcolorado as distributed by MLS GRID,MLS#: 8323291
Facts & features
Interior
Bedrooms & bathrooms
- Bedrooms: 3
- Bathrooms: 2
- Full bathrooms: 2
- Main level bathrooms: 2
- Main level bedrooms: 3
Bedroom
- Description: Great Natural Lighting
- Level: Main
Bedroom
- Description: Non Conformining, Currently Used As An Office
- Level: Main
Bathroom
- Description: Spacious Primary Bathroom With Jetted Tub And Walk In Shower
- Level: Main
Bathroom
- Description: Tub/Shower
- Level: Main
Other
- Description: Large Primary Suite With Step In Shower And Jeted Tub
- Level: Main
Dining room
- Description: Plantation Shutters With Great Natural Lighting
- Level: Main
Kitchen
- Description: Open To The Eat In Area And Living Room
- Level: Main
Laundry
- Level: Main
Living room
- Description: Large Open Space With Gas Fireplace
- Level: Main
Heating
- Forced Air
Cooling
- Central Air
Features
- Built-in Features, Ceiling Fan(s), Eat-in Kitchen, Entrance Foyer, Five Piece Bath, High Ceilings, No Stairs, Open Floorplan, Pantry, Primary Suite, Smoke Free, Walk-In Closet(s)
- Flooring: Wood
- Windows: Window Coverings
- Basement: Bath/Stubbed,Full,Unfinished
- Number of fireplaces: 1
- Fireplace features: Gas, Living Room
Interior area
- Total structure area: 3,696
- Total interior livable area: 3,696 sqft
- Finished area above ground: 1,860
- Finished area below ground: 0
Property
Parking
- Total spaces: 2
- Parking features: Garage - Attached
- Attached garage spaces: 2
Features
- Levels: One
- Stories: 1
- Patio & porch: Deck, Front Porch
- Exterior features: Private Yard, Rain Gutters
- Fencing: Full
Lot
- Size: 9,801 Square Feet
- Features: Cul-De-Sac, Landscaped, Many Trees, Sprinklers In Front, Sprinklers In Rear
- Residential vegetation: Grassed
Details
- Parcel number: R0416264
- Special conditions: Standard
Construction
Type & style
- Home type: SingleFamily
- Architectural style: Traditional
- Property subtype: Single Family Residence
Materials
- Stone, Wood Siding
- Foundation: Slab
Condition
- Year built: 2001
Utilities & green energy
- Electric: 220 Volts
- Sewer: Public Sewer
- Water: Public
- Utilities for property: Cable Available, Electricity Connected, Phone Available
Community & HOA
Community
- Subdivision: The Meadows
HOA
- Has HOA: Yes
- HOA fee: $242 semi-annually
- HOA name: The Medows
- HOA phone: 720-974-4253
Location
- Region: Castle Rock
Financial & listing details
- Price per square foot: $174/sqft
- Tax assessed value: $617,344
- Annual tax amount: $4,514
- Date on market: 9/13/2025
- Listing terms: 1031 Exchange,Cash,Conventional,FHA,VA Loan
- Exclusions: Staging Items.
- Ownership: Individual
- Electric utility on property: Yes
- Road surface type: Paved
Price history
| Date | Event | Price |
|---|---|---|
| 10/6/2025 | Sold | $642,500-1%$174/sqft |
Source:  REcolorado as distributed by MLS GRID #8323291 Report a problem REcolorado as distributed by MLS GRID #8323291 Report a problem | ||
| 9/20/2025 | Pending sale | $649,000$176/sqft |
Source: REcolorado as distributed by MLS GRID #8323291 Report a problem | ||
| 9/11/2025 | Listed for sale | $649,000+8.2%$176/sqft |
Source: REcolorado as distributed by MLS GRID #8323291 Report a problem | ||
| 1/9/2023 | Sold | $600,000+41.8%$162/sqft |
Source: Public Record Report a problem | ||
| 6/5/2017 | Sold | $423,000+5.8%$114/sqft |
Source: Public Record Report a problem | ||
| 4/28/2017 | Listed for sale | $399,900+3.3%$108/sqft |
Source: Keller Williams Real Estate LLC #8114452 Report a problem | ||
| 4/25/2016 | Sold | $387,000+1.9%$105/sqft |
Source: Public Record Report a problem | ||
| 4/21/2016 | Listed for sale | $379,900$103/sqft |
Source: RE/MAX UNLIMITED #6282549 Report a problem | ||
| 3/21/2016 | Pending sale | $379,900$103/sqft |
Source: RE/MAX UNLIMITED #6282549 Report a problem | ||
| 3/19/2016 | Price change | $379,9000%$103/sqft |
Source: RE/MAX UNLIMITED #6282549 Report a problem | ||
| 3/17/2016 | Listed for sale | $379,901+30.8%$103/sqft |
Source: RE/MAX UNLIMITED #6282549 Report a problem | ||
| 11/19/2012 | Sold | $290,500+1.9%$79/sqft |
Source: Public Record Report a problem | ||
| 6/4/2004 | Sold | $285,000+2.4%$77/sqft |
Source: Public Record Report a problem | ||
| 6/8/2001 | Sold | $278,300$75/sqft |
Source: Public Record Report a problem | ||
Public tax history
| Year | Property taxes | Tax assessment |
|---|---|---|
| 2025 | $4,514 -0.9% | $38,580 -17.9% |
| 2024 | $4,556 +42.3% | $46,980 -0.9% |
| 2023 | $3,202 -3.7% | $47,430 +50.5% |
| 2022 | $3,326 | $31,510 -2.8% |
| 2021 | -- | $32,420 +3% |
| 2020 | $3,247 +6.2% | $31,490 |
| 2019 | $3,057 | $31,490 +8.4% |
| 2018 | $3,057 +6% | $29,060 |
| 2017 | $2,885 +9.3% | $29,060 +11.2% |
| 2016 | $2,640 +96.3% | $26,140 |
| 2015 | $1,345 -42.4% | $26,140 +21.9% |
| 2014 | $2,336 | $21,440 |
| 2013 | -- | $21,440 -0.9% |
| 2012 | -- | $21,640 |
| 2011 | -- | $21,640 -7.3% |
| 2010 | -- | $23,340 -6.3% |
| 2009 | $1,341 | $24,900 |
| 2008 | -- | $24,900 +10.7% |
| 2007 | -- | $22,500 |
| 2006 | $2,420 +6.7% | $22,500 +6.9% |
| 2004 | $2,269 -30.2% | $21,040 +2.1% |
| 2003 | $3,252 | $20,600 +23.4% |
| 2002 | -- | $16,700 +119.4% |
| 2001 | $781 +812.8% | $7,610 +884.5% |
| 2000 | $86 | $773 |
Find assessor info on the county website
Neighborhood: The Meadows
Nearby homes
- $732,5005 bd3 ba3.8k sqft4408 Larksong Pl, Castle Rock, CO 80109Off Market
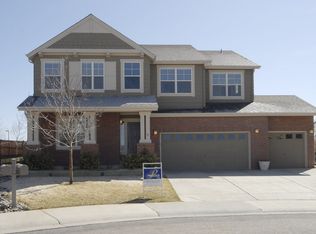
- $763,8005 bd4 ba3.4k sqft4435 Larksong Pl, Castle Rock, CO 80109Off Market

- $708,1004 bd3 ba2.9k sqft4457 Larksong Pl, Castle Rock, CO 80109Off Market
- $645,2004 bd3 ba2.9k sqft4424 Larksong Pl, Castle Rock, CO 80109Off Market
- $709,4004 bd3 ba2.9k sqft4440 Larksong Pl, Castle Rock, CO 80109Off Market
- $626,1004 bd2 ba2.1k sqft4479 Larksong Pl, Castle Rock, CO 80109Off Market
- $593,5004 bd3 ba2.7k sqft4390 W Old Windmill Way, Castle Rock, CO 80109Off Market
- $559,3004 bd3 ba2k sqft4391 W Old Windmill Way, Castle Rock, CO 80109Off Market
Nearby schools
GreatSchools rating
- 6/10Meadow View Elementary SchoolGrades: PK-6Distance: 0.5 mi
- 5/10Castle Rock Middle SchoolGrades: 7-8Distance: 1 mi
- 8/10Castle View High SchoolGrades: 9-12Distance: 1 mi
Schools provided by the listing agent
- Elementary: Meadow View
- Middle: Castle Rock
- High: Castle View
- District: Douglas RE-1
Source: REcolorado as distributed by MLS GRID. This data may not be complete. We recommend contacting the local school district to confirm school assignments for this home.
Get a cash offer in 3 minutes
Find out how much your home could sell for in as little as 3 minutes with a no-obligation cash offer.
Estimated market value
$639,800
Get a cash offer in 3 minutes
Find out how much your home could sell for in as little as 3 minutes with a no-obligation cash offer.
Estimated market value
$639,800
- Colorado
- Douglas County
- Castle Rock
- 80109
- The Meadows
- 4413 Larksong Place
Nearby cities
Nearby neighborhoods
Nearby zip codes
Other Castle Rock Topics
