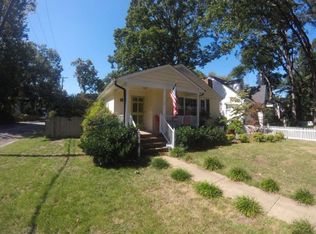
UNDER CONSTRUCTION - sought after Leonard Parkway & desirable corner lot. Richmond Hill Design + Build is creating your new DREAM HOME. This open floor plan home welcomes you w/ a 2 story grand entrance & gorgeous 5" engineered hardwood floors throughout. 3223 amazing sq ft includes 4 BR & 3.5 baths. The family room features a lofty 10FT ceiling & gas fireplace. The ceilings in the remainder of the home are 9ft creating an open & spacious environment. The open concept chef kitchen features two toned cabinets w/ a 7 ft island, quartz countertops & luxury appliances. A well planned back door "drop zone" w/ built-ins is situated just off the stunning kitchen. The 1st floor owner's suite offers great custom features - a walk in closet, private washer/dryer & a tiled shower w/ a frameless glass shower door & water closet. Additional laundry room resides on the second floor, conveniently near the remaining spacious 3 bedrooms. Enhancing the 2nd floor is a loft w/ vaulted ceiling perfect for an office/game room/home gym. Black casement windows accessorize the exterior of this spectacular home. Buyer is still able to make some selections. Estimated Delivery October/November.
This property is off market, which means it's not currently listed for sale or rent on Zillow. This may be different from what's available on other websites or public sources.