One or more photo(s) has been virtually staged. Charming Mid-century Pool Home Minutes from Downtown Orlando. Nestled on a quiet street in the heart of the desirable Conway community, this beautifully updated 3-bedroom, 2-bathroom pool home offers the perfect blend of character, comfort, and convenience. It’s the perfect retreat for first-time buyers or those looking to downsize without sacrificing the perks of single-family living. Don’t let the square footage fool you—this home lives large with a spacious living room, dedicated dining area, and a renovated kitchen featuring stone countertops, tile backsplash, and upgraded appliances. Many modern upgrades include gorgeous wood-look tile flooring, fully renovated bathrooms with stone-top vanities, seamless glass shower doors, and custom tile surrounds. The primary suite opens directly to a screened-in pool and large backyard, offering your own private oasis. The secondary bathroom also provides convenient pool and backyard access perfect for entertaining and outdoor living. Hot water heater replaced 2023, Roof 2018, home has been re-piped plus major mechanical updates including newer A/C. Front-loading washer & dryer included. Dedicated laundry room + extra storage in carport. Decorative window boxes, Solid 1950s block construction with timeless curb appeal, This home is truly move-in ready. Enjoy easy access to Downtown Orlando, MCO Airport, the Beachline (SR 528), East-West Expressway (SR 408), I-4, and the Orlando Executive Airport. Homes like this—well-maintained, updated, and in such a prime location—don’t come along often.
Sold for $415,900
$415,900
4413 MARILYN AVENUE, ORLANDO, FL 32812
3beds
1,205sqft
Single Family Residence
Built in 1959
7,094 Square Feet Lot
$415,500 Zestimate®
$345/sqft
$2,299 Estimated rent
Home value
$415,500
$378,000 - $457,000
$2,299/mo
Zestimate® history
Owner options
List your home for rent
$2,299/mo
Rent Zestimate®
Find your next renter with Zillow Rental Manager. Plus, with online applications, you can quickly screen prospective tenants – for free.
$2,299/mo
Rent Zestimate®
Refinance and save
$2,989/mo
Est. payment
Refinancing to a lower rate could help reduce your monthly payments and save thousands over the life of the loan.
$2,989/mo
Est. payment
Explore your selling options
Work with a Zillow partner agent
Leverage their expertise and Zillow's premium Showcase listings to get your home seen by more buyers.
Get startedList with your own agent
Get your home in front of millions of buyers by listing it on Zillow.
Learn how to do itSell it yourself
Take full control of how buyers see your home on Zillow by listing For Sale by Owner (FSBO).
List your homeWhat's special
Renovated kitchenFully renovated bathroomsLarge backyardWood-look tile flooringStone countertopsDedicated dining areaQuiet street
Zillow last checked:
Listing updated:
Listed by:
Amanda Volence 407-529-9636,
CHARLES RUTENBERG REALTY ORLANDO 407-622-2122
Bought with:
Kitty Mark, 676439
COLDWELL BANKER REALTY
Source: Stellar MLS,MLS#: O6352890 Originating MLS: Orlando Regional
Originating MLS: Orlando Regional
Facts & features
Interior
Bedrooms & bathrooms
- Bedrooms: 3
- Bathrooms: 2
- Full bathrooms: 2
Primary bedroom
- Description: Room4
- Features: Built-in Closet
- Level: First
- Area: 132 Square Feet
- Dimensions: 11x12
Bedroom 2
- Description: Room5
- Features: Built-in Closet
- Level: First
- Area: 120 Square Feet
- Dimensions: 10x12
Bedroom 3
- Description: Room6
- Features: Built-in Closet
- Level: First
- Area: 110 Square Feet
- Dimensions: 10x11
Dining room
- Description: Room3
- Level: First
- Area: 100 Square Feet
- Dimensions: 10x10
Kitchen
- Description: Room2
- Level: First
- Area: 80 Square Feet
- Dimensions: 8x10
Living room
- Description: Room1
- Level: First
- Area: 336 Square Feet
- Dimensions: 14x24
Heating
- Central
Cooling
- Central Air
Appliances
- Included: Dishwasher, Disposal, Dryer, Electric Water Heater, Microwave, Range, Range Hood, Refrigerator, Washer
- Laundry: Outside
Features
- Ceiling Fan(s), Split Bedroom, Stone Counters, Vaulted Ceiling(s)
- Flooring: Tile
- Doors: Sliding Doors
- Has fireplace: No
Interior area
- Total structure area: 1,585
- Total interior livable area: 1,205 sqft
Property
Parking
- Total spaces: 1
- Parking features: Carport
- Carport spaces: 1
Features
- Levels: One
- Stories: 1
- Exterior features: Private Mailbox, Sprinkler Metered
- Has private pool: Yes
- Pool features: Gunite, In Ground, Screen Enclosure
- Fencing: Vinyl
Lot
- Size: 7,094 Square Feet
Details
- Parcel number: 082330364401060
- Zoning: R-1
- Special conditions: None
Construction
Type & style
- Home type: SingleFamily
- Property subtype: Single Family Residence
Materials
- Block
- Foundation: Slab
- Roof: Membrane
Condition
- New construction: No
- Year built: 1959
Utilities & green energy
- Sewer: Septic Tank
- Water: Public
- Utilities for property: Cable Connected, Electricity Connected, Street Lights, Water Connected
Community & HOA
Community
- Pet fee: $0 monthly
- Subdivision: HI PINES
HOA
- Has HOA: No
Location
- Region: Orlando
Financial & listing details
- Price per square foot: $345/sqft
- Tax assessed value: $346,434
- Annual tax amount: $5,281
- Date on market: 10/16/2025
- Cumulative days on market: 6 days
- Listing terms: Cash,Conventional,FHA,VA Loan
- Ownership: Fee Simple
- Total actual rent: 0
- Electric utility on property: Yes
- Road surface type: Asphalt
Price history
| Date | Event | Price |
|---|---|---|
| 11/12/2025 | Sold | $415,900+0.2%$345/sqft |
Source:  Stellar MLS #O6352890 Report a problem Stellar MLS #O6352890 Report a problem | ||
| 10/22/2025 | Pending sale | $414,900$344/sqft |
Source: Stellar MLS #O6352890 Report a problem | ||
| 10/16/2025 | Listed for sale | $414,900+3.7%$344/sqft |
Source: Stellar MLS #O6352890 Report a problem | ||
| 12/29/2023 | Sold | $400,000-2.4%$332/sqft |
Source: Stellar MLS #O6149649 Report a problem | ||
| 11/28/2023 | Pending sale | $409,900$340/sqft |
Source: Stellar MLS #O6149649 Report a problem | ||
| 11/25/2023 | Price change | $409,900-2.2%$340/sqft |
Source: Stellar MLS #O6149649 Report a problem | ||
| 11/10/2023 | Price change | $419,000-0.9%$348/sqft |
Source: Stellar MLS #O6149649 Report a problem | ||
| 11/5/2023 | Price change | $423,000-1.6%$351/sqft |
Source: Stellar MLS #O6149649 Report a problem | ||
| 10/27/2023 | Price change | $429,900-2.3%$357/sqft |
Source: Stellar MLS #O6149649 Report a problem | ||
| 10/14/2023 | Listed for sale | $439,900+76%$365/sqft |
Source: Stellar MLS #O6149649 Report a problem | ||
| 2/1/2021 | Sold | $250,000-9.1%$207/sqft |
Source: Public Record Report a problem | ||
| 11/19/2020 | Price change | $275,000-1.8%$228/sqft |
Source: THE TEAM REAL ESTATE GROUP INC #O5891836 Report a problem | ||
| 10/12/2020 | Price change | $280,000-3.4%$232/sqft |
Source: THE TEAM REAL ESTATE GROUP INC #O5891836 Report a problem | ||
| 10/1/2020 | Listed for sale | $290,000+70.6%$241/sqft |
Source: THE TEAM REAL ESTATE GROUP INC #O5891836 Report a problem | ||
| 12/30/2016 | Sold | $170,000-2.9%$141/sqft |
Source: EXIT Realty solds #-6213898614278530521 Report a problem | ||
| 11/23/2016 | Pending sale | $175,000$145/sqft |
Source: EXIT REALTY CENTRAL #O5473207 Report a problem | ||
| 10/28/2016 | Listed for sale | $175,000+50.2%$145/sqft |
Source: EXIT REALTY CENTRAL #O5473207 Report a problem | ||
| 12/23/2009 | Sold | $116,500$97/sqft |
Source: Stellar MLS #O4937012 Report a problem | ||
Public tax history
| Year | Property taxes | Tax assessment |
|---|---|---|
| 2024 | $5,282 +46.6% | $346,434 +38.1% |
| 2023 | $3,603 +2.9% | $250,880 +2.1% |
| 2022 | $3,500 +56.9% | $245,626 +51.3% |
| 2021 | $2,231 +1.1% | $162,359 +1.4% |
| 2020 | $2,207 +1.7% | $160,117 +2.3% |
| 2019 | $2,169 +1.3% | $156,517 +1.9% |
| 2018 | $2,142 | $153,599 +1.4% |
| 2017 | $2,142 +1.2% | $151,483 +43.5% |
| 2016 | $2,115 +98.2% | $105,533 +4.3% |
| 2015 | $1,068 -4.9% | $101,166 +16.2% |
| 2014 | $1,122 +2.6% | $87,096 +1.8% |
| 2013 | $1,094 -13.2% | $85,577 -9.3% |
| 2012 | $1,260 -2.8% | $94,403 -1.7% |
| 2011 | $1,296 -33.6% | $96,065 -2.3% |
| 2010 | $1,952 | $98,367 -14% |
| 2009 | -- | $114,366 -20.6% |
| 2008 | $2,616 +206.7% | $143,989 -11% |
| 2007 | $853 -4.3% | $161,868 +2% |
| 2006 | $891 +3.8% | $158,653 +32.8% |
| 2005 | $858 +5.8% | $119,499 +10.2% |
| 2004 | $811 +1.7% | $108,402 +30.4% |
| 2003 | $797 +3.5% | $83,130 +7.1% |
| 2002 | $769 -0.7% | $77,614 +14.1% |
| 2001 | $775 +2.9% | $68,032 +4.9% |
| 2000 | $753 | $64,870 |
Find assessor info on the county website
Neighborhood: 32812
Nearby homes
- $323,0003 bd1 ba1.5k sqft4417 Marilyn Ave, Orlando, FL 32812Off Market
- $388,0004 bd2 ba1.7k sqft4409 Marilyn Ave, Orlando, FL 32812Off Market
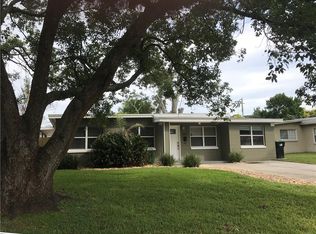
- $387,6003 bd2 ba1.4k sqft3606 Ogletree Ct, Orlando, FL 32812Off Market
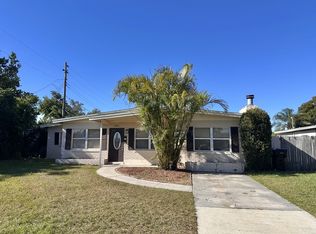
- $288,3002 bd1 ba984 sqft4405 Marilyn Ave, Orlando, FL 32812Off Market
- $301,2002 bd1 ba1k sqft3600 Ogletree Ct, Orlando, FL 32812Off Market
- $373,8004 bd2 ba1.4k sqft4412 Marilyn Ave, Orlando, FL 32812Off Market
- $334,9003 bd1 ba1.3k sqft4408 Marilyn Ave, Orlando, FL 32812Sold
- $293,8003 bd1 ba-- sqft4401 Marilyn Ave, Orlando, FL 32812Off Market
Nearby schools
GreatSchools rating
- 7/10Lake George Elementary SchoolGrades: PK-5Distance: 0.9 mi
- 4/10Conway Middle SchoolGrades: 6-8Distance: 0.1 mi
- 6/10William R Boone High SchoolGrades: 9-12Distance: 2.5 mi
Schools provided by the listing agent
- Elementary: Lake George Elem
- Middle: Conway Middle
- High: Boone High
Source: Stellar MLS. This data may not be complete. We recommend contacting the local school district to confirm school assignments for this home.
Get a cash offer in 3 minutes
Find out how much your home could sell for in as little as 3 minutes with a no-obligation cash offer.
Estimated market value
$415,500
Get a cash offer in 3 minutes
Find out how much your home could sell for in as little as 3 minutes with a no-obligation cash offer.
Estimated market value
$415,500
- Florida
- Orange County
- Orlando
- 32812
- 4413 MARILYN AVENUE
Nearby cities
Nearby neighborhoods
Nearby zip codes
Other Orlando Topics
