Skip main navigation
Closed
  • $373,300

    4413 N Magnolia Ave #3, Chicago, IL 60640

    2beds
    --sqft
    Condominium, Single Family Residence
    Built in 1919
    -- sqft lot
    $373,300 Zestimate®
    $--/sqft
    $2,450 Estimated rent

    Home value

    $373,300

    $317,000 - $437,000

    $2,450/mo

    Zestimate® history
    Loading
    Loading...

    Owner options

    List your home for rent

    $2,450/mo

    Rent Zestimate®

    Find your next renter with Zillow Rental Manager. Plus, with online applications, you can quickly screen prospective tenants – for free.

    Learn more

    $2,450/mo

    Rent Zestimate®

    Refinance and save

    $2,871/mo

    Est. payment

    Refinancing to a lower rate could help reduce your monthly payments and save thousands over the life of the loan.

    See today's rates

    $2,871/mo

    Est. payment

    Explore your selling options

    Work with a Zillow partner agent

    Leverage their expertise and Zillow's premium Showcase listings to get your home seen by more buyers.

    Get started

    List with your own agent

    Get your home in front of millions of buyers by listing it on Zillow.

    Learn how to do it

    Sell it yourself

    Take full control of how buyers see your home on Zillow by listing For Sale by Owner (FSBO).

    List your home

    What's special

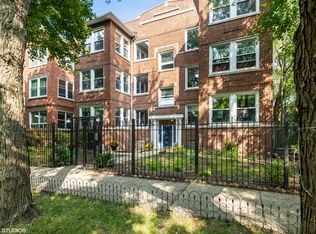
    Peaceful, top floor charmer filled with natural light throughout. This 2 bedroom, 2 bath condo is situated on a quiet, tree-lined street in the desirable Sheridan Park neighborhood. Warm and welcoming with a sensible floor plan, including a large covered back porch for safe outdoor gatherings adjacent to the inviting eat-in kitchen. Modern updates meet classic design with hardwood floors, crown moldings, wood-burning fireplace with attractive oak and marble mantle, and 5 skylights that fill the space with natural light. Central AC and gas, forced air heat. The entry offers a guest closet adjacent to the large living room (wood-burning fireplace), dining room and sunroom. The sunroom or dining room can easily be converted to a third bedroom. The modern eat-in kitchen with breakfast bar, and separate eating area, boasts premium stainless appliances, ample granite counter tops for work space and cabinets for storage. The primary bedroom has an ensuite bathroom with designer tile and lighting. The second bedroom is also well-proportioned and is served by the spacious hall bath with tiled, walk-in shower. Ample closets and storage throughout. New Velux skylights and oven/range. Newly painted interior and refinished back porch. Mechanicals and in-unit washer and dryer are tucked behind bifold doors. Gated outdoor parking space is included in the private parking area at the rear of this six-flat building, as well as a dedicated storage unit and bike storage in the basement. Close to parks, Red and Purple lines, Clark bus, Southport corridor, shopping district with Target, restaurants, nightlife and all that Uptown has to offer. Short walk to the dog park too.

    This property is off market, which means it's not currently listed for sale or rent on Zillow. This may be different from what's available on other websites or public sources.
    Zillow last checked:

    Listing updated:

    Listed by:

    Elizabeth Ballis, ABR,CRS,GRI 312-343-4545,

    Compass,

    Nicole Niermeyer,

    Compass

    Bought with:

    Jeffery Atkinson

    @properties Christie's International Real Estate

    Source: MRED as distributed by MLS GRID,MLS#: 11086380MLS Logo

    Facts & features

    Interior

    Bedrooms & bathrooms
    • Bedrooms: 2
    • Bathrooms: 2
    • Full bathrooms: 2
    Rooms
    • Room types: Heated Sun Room, Breakfast Room, Deck
    Primary bedroom
    • Features: Flooring (Hardwood), Bathroom (Full)
    • Level: Main
    • Area: 144 Square Feet
    • Dimensions: 12X12
    Bedroom 2
    • Features: Flooring (Hardwood)
    • Level: Main
    • Area: 156 Square Feet
    • Dimensions: 13X12
    Breakfast room
    • Features: Flooring (Hardwood)
    • Level: Main
    • Area: 100 Square Feet
    • Dimensions: 10X10
    Deck
    • Level: Main
    • Area: 144 Square Feet
    • Dimensions: 16X9
    Dining room
    • Features: Flooring (Hardwood)
    • Level: Main
    • Area: 96 Square Feet
    • Dimensions: 12X8
    Other
    • Features: Flooring (Hardwood)
    • Level: Main
    • Area: 100 Square Feet
    • Dimensions: 10X10
    Kitchen
    • Features: Kitchen (Eating Area-Breakfast Bar, Eating Area-Table Space, Granite Counters), Flooring (Hardwood)
    • Level: Main
    • Area: 220 Square Feet
    • Dimensions: 11X20
    Living room
    • Features: Flooring (Hardwood)
    • Level: Main
    • Area: 288 Square Feet
    • Dimensions: 18X16
    Heating
    • Natural Gas, Forced Air
    Cooling
    • Central Air
    Appliances
    • Included: Range, Microwave, Dishwasher, Refrigerator, Washer, Dryer, Disposal, Stainless Steel Appliance(s)
    • Laundry: Washer Hookup, In Unit
    Features
    • Storage, High Ceilings
    • Flooring: Hardwood
    • Windows: Skylight(s)
    • Basement: None
    • Number of fireplaces: 1
    • Fireplace features: Wood Burning, Living Room
    Interior area
    • Total structure area: 0

    Property

    Parking
    • Total spaces: 1
    • Parking features: Assigned, Off Alley, Secured, On Site, Owned
    Accessibility
    • Accessibility features: No Disability Access
    Features
    • Patio & porch: Deck
    Details
    • Parcel number: 14171250201006
    • Special conditions: None

    Construction

    Type & style
    • Home type: Condo
    • Property subtype: Condominium, Single Family Residence
    Materials
    • Brick
    Condition
    • New construction: No
    • Year built: 1919

    Utilities & green energy

    • Electric: Circuit Breakers
    • Sewer: Public Sewer
    • Water: Lake Michigan, Public

    Community & HOA

    Community
    • Subdivision: Sheridan Park
    HOA
    • Has HOA: Yes
    • Amenities included: Storage
    • Services included: Water, Parking, Insurance, Security, Lawn Care, Snow Removal
    • HOA fee: $236 monthly
    Location
    • Region: Chicago

    Financial & listing details

    • Annual tax amount: $6,951
    • Date on market: 11/13/2021
    • Listing terms: Conventional
    • Ownership: Condo

    Price history

    DateEventPrice
    7/7/2021Sold$392,000+1.8%
    Source: MRED as distributed by MLS GRID #11086380 Report a problem
    6/4/2021Pending sale$385,000
    Source: MRED as distributed by MLS GRID #11086380 Report a problem
    5/16/2021Contingent$385,000
    Source: MRED as distributed by MLS GRID #11086380 Report a problem
    5/13/2021Listed for sale$385,000
    Source: MRED as distributed by MLS GRID #11086380 Report a problem

    Public tax history

    Tax history is unavailable.

    Neighborhood: Uptown

    Nearby schools

    GreatSchools rating
    Schools provided by the listing agent
    • District: 299

    Source: MRED as distributed by MLS GRID. This data may not be complete. We recommend contacting the local school district to confirm school assignments for this home.

    Get a cash offer in 3 minutes
    Find out how much your home could sell for in as little as 3 minutes with a no-obligation cash offer.
    Estimated market value
    $373,300
    Get a cash offer in 3 minutes
    Find out how much your home could sell for in as little as 3 minutes with a no-obligation cash offer.
    Estimated market value
    $373,300
