This Stunning & Highly Desired new built home won’t last long! W/ an ample & spacious layout, this Single Story home, in a picturesque neighborhood, is perfect for those looking for luxury at an incredible price! Enjoy stepping foot into an open living room w/ vaulted ceilings & a fireplace, connected to your high-end kitchen with stainless steel appliances, granite & quartz countertops, & island! Entertain at the formal dining area, or enjoy the covered patio year-round in your fenced backyard! The sizable 1st floor master bedroom & en-suite include a large walk-in shower, closet, & dual sink vanity. Recent upgrades and furnishings such as the appliances & connections, blinds, & landscaping done within the past year! Contact to tour today!
Sold
Listed by: eXp Realty • Heather Mansy
Bought with: WA Move Real Estate LLC
$550,000
4413 NE 182nd Street #111, Vancouver, WA 98686
3beds
1,594sqft
Single Family Residence
Built in 2024
4,499 Square Feet Lot
$555,600 Zestimate®
$345/sqft
$3,387 Estimated rent
Home value
$555,600
$528,000 - $589,000
$3,387/mo
Zestimate® history
Owner options
List your home for rent
$3,387/mo
Rent Zestimate®
Find your next renter with Zillow Rental Manager. Plus, with online applications, you can quickly screen prospective tenants – for free.
$3,387/mo
Rent Zestimate®
Refinance and save
$3,370/mo
Est. payment
Refinancing to a lower rate could help reduce your monthly payments and save thousands over the life of the loan.
$3,370/mo
Est. payment
Explore your selling options
Work with a Zillow partner agent
Leverage their expertise and Zillow's premium Showcase listings to get your home seen by more buyers.
Get startedList with your own agent
Get your home in front of millions of buyers by listing it on Zillow.
Learn how to do itSell it yourself
Take full control of how buyers see your home on Zillow by listing For Sale by Owner (FSBO).
List your homeWhat's special
Covered patioHigh-end kitchenLarge walk-in showerDual sink vanityFenced backyardFormal dining areaVaulted ceilings
Zillow last checked:
Listing updated:
Listed by:
Heather Mansy,
eXp Realty,
Daisy Martinez-ornelas,
eXp Realty
Bought with:
Kimberley Duval, 24036985
WA Move Real Estate LLC
Source: NWMLS as distributed by MLS GRID,MLS#: 2380633
Facts & features
Interior
Bedrooms & bathrooms
- Bedrooms: 3
- Bathrooms: 2
- Full bathrooms: 2
- Main level bathrooms: 2
- Main level bedrooms: 3
Heating
- Fireplace, 90%+ High Efficiency, Heat Pump, Electric, Natural Gas
Cooling
- Heat Pump
Appliances
- Included: Dishwasher, Microwave, See Remarks, Dishwasher(s), Microwave(s)
Features
- Bath Off Primary, Dining Room, Pantry
- Flooring: See Remarks, Vinyl, Carpet
- Windows: Dbl Pane/Storm Window
- Number of fireplaces: 1
- Fireplace features: Gas, Main Level: 1, Fireplace
Interior area
- Total interior livable area: 1,594 sqft
Property
Parking
- Total spaces: 2
- Parking features: Driveway, Attached Garage
- Has attached garage: Yes
- Covered spaces: 2
Features
- Levels: One
- Stories: 1
- Patio & porch: Bath Off Primary, Dbl Pane/Storm Window, Dining Room, Fireplace, Pantry, Vaulted Ceiling(s), Walk-In Closet(s)
Lot
- Size: 4,499 Square Feet
- Features: Paved, Sidewalk, Fenced-Fully
- Topography: Level
Details
- Parcel number: 986065239
- Zoning: R1-7.5
- Special conditions: Standard
Construction
Type & style
- Home type: SingleFamily
- Architectural style: 1 Story
- Property subtype: Single Family Residence
Materials
- See Remarks
- Foundation: See Remarks
- Roof: Composition
Condition
- Very Good
- Year built: 2024
Utilities & green energy
- Sewer: Sewer Connected
- Water: Public
Community & HOA
Community
- Subdivision: Whipple Creek
HOA
- Services included: Common Area Maintenance
- HOA fee: $28 monthly
- HOA phone: 503-330-2405
Location
- Region: Vancouver
Financial & listing details
- Price per square foot: $345/sqft
- Annual tax amount: $342
- Date on market: 7/30/2025
- Cumulative days on market: 357 days
- Listing terms: Conventional,FHA,VA Loan
- Inclusions: Dishwasher(s), Microwave(s), See Remarks
Price history
| Date | Event | Price |
|---|---|---|
| 3/31/2026 | Sold | $550,000-2.1%$345/sqft |
Source:  NWMLS as distributed by MLS GRID #2380633 Report a problem NWMLS as distributed by MLS GRID #2380633 Report a problem | ||
| 3/2/2026 | Pending sale | $562,000$353/sqft |
Source:  RMLS (OR) #124936020 Report a problem RMLS (OR) #124936020 Report a problem | ||
| 1/14/2026 | Price change | $562,000-0.2%$353/sqft |
Source: NWMLS as distributed by MLS GRID #2380633 Report a problem | ||
| 12/9/2025 | Price change | $563,000-0.2%$353/sqft |
Source: RMLS (OR) #124936020 Report a problem | ||
| 11/12/2025 | Price change | $564,000-0.2%$354/sqft |
Source: RMLS (OR) #124936020 Report a problem | ||
| 10/16/2025 | Price change | $564,999+0%$354/sqft |
Source: NWMLS as distributed by MLS GRID #2380633 Report a problem | ||
| 10/16/2025 | Price change | $564,900-1.8%$354/sqft |
Source: RMLS (OR) #124936020 Report a problem | ||
| 10/9/2025 | Pending sale | $574,999$361/sqft |
Source: RMLS (OR) #124936020 Report a problem | ||
| 7/3/2025 | Price change | $574,9990%$361/sqft |
Source: RMLS (OR) #124936020 Report a problem | ||
| 5/23/2025 | Price change | $575,000+4.6%$361/sqft |
Source: NWMLS as distributed by MLS GRID #2380633 Report a problem | ||
| 8/19/2024 | Pending sale | $549,960$345/sqft |
Source: RMLS (OR) #24000865 Report a problem | ||
| 8/15/2024 | Price change | $549,960-1.8%$345/sqft |
Source: RMLS (OR) #24000865 Report a problem | ||
| 8/14/2024 | Price change | $559,9530%$351/sqft |
Source: RMLS (OR) #24000865 Report a problem | ||
| 8/12/2024 | Listed for sale | $559,960$351/sqft |
Source: RMLS (OR) #24000865 Report a problem | ||
Public tax history
Tax history is unavailable.
Neighborhood: 98686
Nearby homes
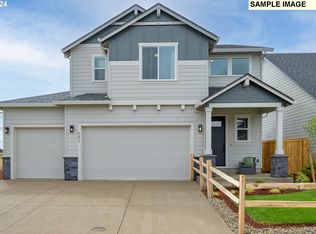
- $684,8604 bd3 ba2.3k sqft4503 NE 182nd St #110, Vancouver, WA 98686Sold
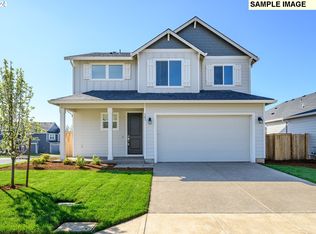
- $604,1953 bd3 ba1.8k sqft4401 NE 182nd St #114, Vancouver, WA 98686Sold
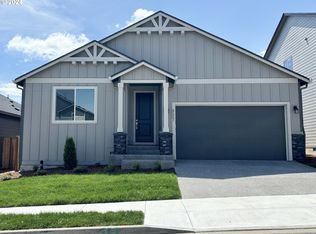
- $564,9603 bd3 ba1.8k sqft4409 NE 182nd St #112, Vancouver, WA 98686Sold

- $568,7603 bd2 ba1.5k sqft4507 NE 182nd St #109, Vancouver, WA 98686Sold
- $669,9604 bd3 ba2.3k sqft4405 NE 182nd St #113, Vancouver, WA 98686Sold
- $512,2803 bd3 ba1.6k sqft4404 NE 182nd St, Vancouver, WA 98686Sold
- $704,9254 bd3 ba2.2k sqft4410 NE 181st St #104, Vancouver, WA 98686Sold
- $556,6103 bd2 ba1.5k sqft4511 NE 182nd St #108, Vancouver, WA 98686Sold
Nearby schools
GreatSchools rating
- 5/10Daybreak Primary SchoolGrades: PK-4Distance: 4.2 mi
- 6/10Daybreak Middle SchoolGrades: 5-8Distance: 4.2 mi
- 5/10Prairie High SchoolGrades: 9-12Distance: 4.7 mi
Schools provided by the listing agent
- Elementary: Daybreak Primary
- Middle: Daybreak Middle
- High: Prairie High
Source: NWMLS as distributed by MLS GRID. This data may not be complete. We recommend contacting the local school district to confirm school assignments for this home.
Get a cash offer in 3 minutes
Find out how much your home could sell for in as little as 3 minutes with a no-obligation cash offer.
Estimated market value
$555,600
Get a cash offer in 3 minutes
Find out how much your home could sell for in as little as 3 minutes with a no-obligation cash offer.
Estimated market value
$555,600
- Washington
- Clark County
- Vancouver
- 98686
- 4413 NE 182nd Street Unit 111
Nearby cities
Nearby neighborhoods
Nearby zip codes
Other Vancouver Topics
