Skip main navigation
Sold
  • Price Unknown

    4413 NW Claymont Woods Dr, Kansas City, MO 64116

    4beds
    3,439sqft
    Single Family Residence
    Built in 1984
    9,768 Square Feet Lot
    $458,100 Zestimate®
    $--/sqft
    $3,675 Estimated rent

    Home value

    $458,100

    $412,000 - $508,000

    $3,675/mo

    Zestimate® history
    Loading
    Loading...

    Owner options

    List your home for rent

    $3,675/mo

    Rent Zestimate®

    Find your next renter with Zillow Rental Manager. Plus, with online applications, you can quickly screen prospective tenants – for free.

    Learn more

    $3,675/mo

    Rent Zestimate®

    Refinance and save

    Refinancing to a lower rate could help reduce your monthly payments and save thousands over the life of the loan.

    See today's rates

    Explore your selling options

    Work with a Zillow partner agent

    Leverage their expertise and Zillow's premium Showcase listings to get your home seen by more buyers.

    Get started

    List with your own agent

    Get your home in front of millions of buyers by listing it on Zillow.

    Learn how to do it

    Sell it yourself

    Take full control of how buyers see your home on Zillow by listing For Sale by Owner (FSBO).

    List your home

    What's special

    Cozy fireplaceFenced backyardFully fenced backyardBonus storage areaNewer back deckFunctional laundry roomAmple closet space
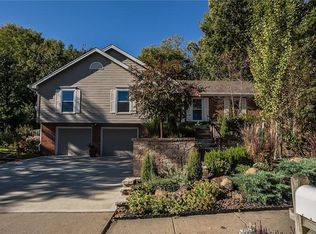
    Welcome To 4413 NW Claymont Woods Drive, A Beautifully Maintained 2-Story Home In The Heart Of Kansas City’s Northland. Offering 2,393 Sq Ft Above Grade Plus 1,046 Finished Sq Ft In The Walkout Basement, This Spacious Home Features 4 Bedrooms, 3.5 Baths, And An Incredible Fenced Backyard Designed For Relaxation, Entertainment, And Everyday Enjoyment. The Main Level Features A Well-Appointed Kitchen w/Center Island, Stained Cabinets, And A Bright Breakfast Area That Walks Out To An Upper Patio Perfect For Morning Coffee Or Outdoor Dining. The Generously Sized Dining Room And Large Living Room—Both w/Carpet—Flow Easily For Daily Living And Hosting, w/A Cozy Fireplace And Access To The Newer Back Deck. A Stylish Half Bath w/Designer Tile Adds A Polished Touch Near The Entry, And A Functional Laundry Room Connects To The 2-Car Garage Entry. Upstairs Offers 4 Generous Bedrooms, All w/Carpet And Ample Closet Space. The Expansive Primary Suite Features A Spacious Bedroom, Walk-In Closet, And A Well-Appointed Bath w/Double Vanity, Soaker Tub, And Walk-In Shower—Creating A Private Oasis To Relax And Recharge. The Finished Walkout Basement Is Ready For Game Day, Movie Night, Or Gatherings Of Any Size—Complete w/Fireplace, Wet Bar, Full Bath, Pool Table, And Projector Screen That Both Stay! There Is Also A Bonus Storage Area And Flexible Layout That Works Great For Guests, Hobbies, Fitness Equipment, Or A Home Office Setup. The Fully Fenced Backyard Offers Room To Run, Play, Garden, Or Simply Unwind After A Long Day. Newer HVAC, Water Heater, And Deck Add Comfort, Efficiency, And Peace Of Mind For Years To Come. Located In The Established Claymont Woods Neighborhood w/Quick Access To Parks, Shops, Schools, And Highways—This Home Combines Space, Style, And Function In A Sought-After Northland Location. A Must-See For Buyers Seeking Quality And Versatility In Kansas City!!

    Zillow last checked:

    Listing updated:

    Listed by:

    Peter Colpitts 913-498-9998,

    ReeceNichols- Leawood Town Center

    Bought with:

    Molly Niemczyk, 00244580

    Quinn Real Estate Co

    Source: Heartland MLS as distributed by MLS GRID,MLS#: 2548609MLS Logo

    Facts & features

    Interior

    Bedrooms & bathrooms
    • Bedrooms: 4
    • Bathrooms: 4
    • Full bathrooms: 3
    • 1/2 bathrooms: 1
    Primary bedroom
    • Level: Second
    • Area: 345 Square Feet
    • Dimensions: 23 x 15
    Bedroom 2
    • Level: Second
    • Area: 180 Square Feet
    • Dimensions: 15 x 12
    Bedroom 3
    • Level: Second
    • Area: 156 Square Feet
    • Dimensions: 13 x 12
    Bedroom 4
    • Level: Second
    • Area: 143 Square Feet
    • Dimensions: 11 x 13
    Dining room
    • Level: First
    • Area: 165 Square Feet
    • Dimensions: 15 x 11
    Kitchen
    • Features: Built-in Features, Kitchen Island, Pantry, Wood Floor
    • Level: First
    • Area: 220 Square Feet
    • Dimensions: 20 x 11
    Living room
    • Features: Fireplace
    • Level: First
    • Area: 322 Square Feet
    • Dimensions: 23 x 14
    Recreation room
    • Features: Built-in Features, Fireplace
    • Level: Basement
    • Area: 768 Square Feet
    • Dimensions: 24 x 32
    Heating
    • Natural Gas
    Cooling
    • Electric
    Appliances
    • Included: Dishwasher, Disposal, Microwave, Refrigerator, Built-In Oven
    • Laundry: Main Level, Off The Kitchen
    Features
    • Ceiling Fan(s), Kitchen Island, Pantry, Walk-In Closet(s)
    • Flooring: Carpet, Wood
    • Doors: Storm Door(s)
    • Basement: Finished,Full,Walk-Out Access
    • Number of fireplaces: 2
    • Fireplace features: Living Room, Recreation Room, Fireplace Equip
    Interior area
    • Total structure area: 3,439
    • Total interior livable area: 3,439 sqft
    • Finished area above ground: 2,393
    • Finished area below ground: 1,046

    Property

    Parking
    • Total spaces: 2
    • Parking features: Attached, Garage Door Opener, Garage Faces Front
    • Attached garage spaces: 2
    Features
    • Patio & porch: Deck, Patio
    • Fencing: Wood
    Lot
    • Size: 9,768 Square Feet
    • Dimensions: 74 x 132
    • Features: Estate Lot
    Details
    • Additional structures: Outbuilding
    • Parcel number: 172080001016.00

    Construction

    Type & style
    • Home type: SingleFamily
    • Property subtype: Single Family Residence
    Materials
    • Brick Trim, Frame
    • Roof: Composition
    Condition
    • Year built: 1984

    Utilities & green energy

    • Sewer: Public Sewer
    • Water: Public

    Community & HOA

    Community
    • Security: Security System, Smoke Detector(s)
    • Subdivision: Claymont Woods
    HOA
    • Has HOA: Yes
    Location
    • Region: Kansas City

    Financial & listing details

    • Tax assessed value: $60,170
    • Annual tax amount: $5,000
    • Date on market: 5/29/2025
    • Listing terms: Cash,Conventional,FHA,VA Loan
    • Exclusions: See Sd
    • Ownership: Private

    Price history

    DateEventPrice
    6/27/2025Sold--
    Source: Heartland MLS as distributed by MLS GRID #2548609 Report a problem
    6/4/2025Pending sale$450,000$131/sqft
    Source: Heartland MLS as distributed by MLS GRID #2548609 Report a problem
    5/29/2025Listed for sale$450,000+36.8%$131/sqft
    Source: Heartland MLS as distributed by MLS GRID #2548609 Report a problem
    7/1/2020Sold--
    Source: Heartland MLS as distributed by MLS GRID #2219172 Report a problem
    5/22/2020Pending sale$329,000$96/sqft
    Source: RE/MAX RESULTS #2219172 Report a problem
    5/6/2020Listed for sale$329,000$96/sqft
    Source: RE/MAX RESULTS #2219172 Report a problem

    Public tax history

    YearProperty taxesTax assessment
    2025$4,232 +6.2%$60,170 +9.1%
    2024$3,986 +0.6%$55,160
    2023$3,961 $55,160 +10.4%
    2022-- $49,970
    2021$3,710 +2.9%$49,970 +13.1%
    2020$3,605 $44,190 0%
    2019$3,605 +0.2%$44,194 +3.1%
    2018$3,599 +2.5%$42,880
    2017$3,512 $42,880 +3.3%
    2016$3,512 $41,520
    2015$3,512 0%$41,520 +4.7%
    2014$3,512 $39,650
    2013-- $39,650 -3.5%
    2012-- $41,080
    2011-- $41,080
    2010-- $41,080
    2009-- $41,080 -1.2%
    2007-- $41,560 +3%
    2006-- $40,340
    2005$2,644 $40,340 +3%
    2004-- $39,180
    2003-- $39,180 +8.1%
    2002-- $36,260 +2.6%
    2001-- $35,340
    Find assessor info on the county website

    Neighborhood: 64116

    Nearby schools

    GreatSchools rating
    Schools provided by the listing agent
    • Elementary: Briarcliff
    • Middle: Northgate
    • High: North Kansas City

    Source: Heartland MLS as distributed by MLS GRID. This data may not be complete. We recommend contacting the local school district to confirm school assignments for this home.

    Get a cash offer in 3 minutes
    Find out how much your home could sell for in as little as 3 minutes with a no-obligation cash offer.
    Estimated market value
    $458,100
    Get a cash offer in 3 minutes
    Find out how much your home could sell for in as little as 3 minutes with a no-obligation cash offer.
    Estimated market value
    $458,100