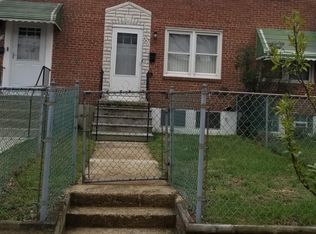
Welcome home to comfort, charm, and convenience in the heart of Yale Heights. This inviting interior row home offers warm hardwood floors throughout and a layout designed for everyday living and easy entertaining. Upstairs, you’ll find two cozy bedrooms and a full bath, while the main level provides a welcoming space to relax or gather with friends. The finished basement adds even more versatility with direct access to the backyard and your private parking pad for added ease. Whether you're starting your homeownership journey, downsizing into something manageable, or adding a solid property to your investment portfolio, this home offers comfort, convenience, and opportunity. Enjoy being just minutes from Catonsville shopping, Mount Saint Joseph, and the vibrant energy of downtown Baltimore — giving you the best of neighborhood charm and city access. Being sold AS-IS — ready for you to move in and make it your own. Schedule your showing today!
Sold for $130,000
Zillow last checked:
Listing updated:
Bought with:
Jose Paranilam, 623693
ExecuHome Realty
Source: Bright MLS,MLS#: MDBA2204372
Price history
| Date | Event | Price |
|---|---|---|
| 10/2/2026 | Listing removed | $1,575$1/sqft |
Source: Zillow Rentals Report a problem | ||
| 9/29/2026 | Listed for rent | $1,575$1/sqft |
Source: Zillow Rentals Report a problem | ||
| 9/28/2026 | Listing removed | $1,575$1/sqft |
Source: Zillow Rentals Report a problem | ||
| 9/23/2026 | Listing removed | $179,000$160/sqft |
Source:  Bright MLS #MDBA2223812 Report a problem Bright MLS #MDBA2223812 Report a problem | ||
| 9/11/2026 | Listed for rent | $1,575$1/sqft |
Source: Zillow Rentals Report a problem | ||
| 9/11/2026 | Listing removed | $1,575$1/sqft |
Source: Zillow Rentals Report a problem | ||
| 9/9/2026 | Listed for rent | $1,575-10%$1/sqft |
Source: Zillow Rentals Report a problem | ||
| 7/17/2026 | Listed for sale | $179,000+37.7%$160/sqft |
Source: Bright MLS #MDBA2223812 Report a problem | ||
| 4/27/2026 | Listing removed | $1,750$2/sqft |
Source: Zillow Rentals Report a problem | ||
| 4/6/2026 | Listed for rent | $1,750$2/sqft |
Source: Zillow Rentals Report a problem | ||
| 3/23/2026 | Sold | $130,000$116/sqft |
Source: Bright MLS #MDBA2204372 Report a problem | ||
| 3/3/2026 | Contingent | $130,000$116/sqft |
Source: Bright MLS #MDBA2204372 Report a problem | ||
| 2/25/2026 | Listed for sale | $130,000$116/sqft |
Source: Bright MLS #MDBA2204372 Report a problem | ||

Get a cash offer in 3 minutes
Find out how much your home could sell for in as little as 3 minutes with a no-obligation cash offer.
Estimated market value
$173,500
