**Highest & Best Due By 6:00pm Sunday 6/21/26.** Nestled on a beautifully landscaped lot in West Bloomfield's desirable Maplewoods North subdivision, this extensively renovated custom ranch blends timeless character with modern updates and exceptional entertaining space. Surrounded by mature trees in a walkable neighborhood, this one-of-a-kind home offers 2,646 square feet above grade plus a full unfinished basement ready for future expansion.
Inside, a thoughtfully redesigned floor plan is filled with natural light. Vaulted ceilings and a dramatic herringbone brick fireplace anchor the great room, while hardwood floors flow throughout much of the home. The semi-open layout, created by removing the wall between the kitchen and dining room, offers the perfect balance of openness and function.
The renovated kitchen features quartz countertops, marble backsplash, professionally refinished cabinetry, a pot filler, walk-in pantry, custom spice rack, butcher block workspace, and additional prep space. Dining and gathering areas were designed with entertaining in mind and truly shine during holidays and special occasions.
The primary suite offers a spa-inspired bath with heated tile floors, dual shower heads with body sprays, custom tile work, built-in bench seating, oversized niche storage, and updated cabinetry. Two additional bedrooms and updated baths complete the main level.
The full basement provides abundant storage and endless possibilities for recreation, fitness, or additional living space.
Outside, enjoy a deck with a dedicated grilling area, extensive landscaping, privacy trees, updated lighting, and striking black Pella windows. Recent mechanical improvements include a new AC unit, hot water heater, and electrical panel.
A rare opportunity to own a truly custom home with remarkable updates, exceptional flow, and timeless appeal in one of West Bloomfield's most established neighborhoods. Schedule your showing today.
Sold for $665,900
$665,900
4413 Pinehurst Dr, West Bloomfield, MI 48322
3beds
2,646sqft
Single Family Residence
Built in 1981
0.36 Acres Lot
$605,400 Zestimate®
$252/sqft
$3,425 Estimated rent
Home value
$605,400
$575,000 - $636,000
$3,425/mo
Zestimate® history
Owner options
List your home for rent
$3,425/mo
Rent Zestimate®
Find your next renter with Zillow Rental Manager. Plus, with online applications, you can quickly screen prospective tenants – for free.
$3,425/mo
Rent Zestimate®
Refinance and save
$4,703/mo
Est. payment
Refinancing to a lower rate could help reduce your monthly payments and save thousands over the life of the loan.
$4,703/mo
Est. payment
Explore your selling options
Work with a Zillow partner agent
Leverage their expertise and Zillow's premium Showcase listings to get your home seen by more buyers.
Get startedList with your own agent
Get your home in front of millions of buyers by listing it on Zillow.
Learn how to do itSell it yourself
Take full control of how buyers see your home on Zillow by listing For Sale by Owner (FSBO).
List your homeWhat's special
Zillow last checked:
Listing updated:
Listed by:
Michael Perna 248-886-4450,
EXP Realty The Perna Team,
Matthew Van Popering 734-262-1900,
EXP Realty The Perna Team
Bought with:
Stacey Weinberg, 6501317759
Real Broker, LLC Birmingham
Source: Realcomp II,MLS#: 20261044976
Facts & features
Interior
Bedrooms & bathrooms
- Bedrooms: 3
- Bathrooms: 3
- Full bathrooms: 2
- 1/2 bathrooms: 1
Primary bedroom
- Level: Entry
- Area: 306
- Dimensions: 18 X 17
Bedroom
- Level: Entry
- Area: 260
- Dimensions: 20 X 13
Bedroom
- Level: Entry
- Area: 156
- Dimensions: 13 X 12
Primary bathroom
- Level: Entry
- Area: 91
- Dimensions: 13 X 7
Other
- Level: Entry
- Area: 64
- Dimensions: 8 X 8
Other
- Level: Entry
- Area: 49
- Dimensions: 7 X 7
Bonus room
- Level: Entry
- Area: 168
- Dimensions: 14 X 12
Bonus room
- Level: Basement
- Area: 252
- Dimensions: 21 X 12
Other
- Level: Entry
- Area: 20
- Dimensions: 5 X 4
Dining room
- Level: Entry
- Area: 182
- Dimensions: 14 X 13
Family room
- Level: Entry
- Area: 440
- Dimensions: 22 X 20
Kitchen
- Level: Entry
- Area: 195
- Dimensions: 15 X 13
Laundry
- Level: Entry
- Area: 90
- Dimensions: 10 X 9
Heating
- Forced Air, Natural Gas
Cooling
- Ceiling Fans, Central Air
Appliances
- Included: Built In Freezer, Built In Refrigerator, Dishwasher, Disposal, Dryer, Exhaust Fan, Free Standing Gas Oven, Free Standing Gas Range, Gas Cooktop, Range Hood, Washer
- Laundry: Laundry Room
Features
- Basement: Full,Unfinished
- Has fireplace: Yes
- Fireplace features: Gas, Living Room
Interior area
- Total interior livable area: 2,646 sqft
- Finished area above ground: 2,646
Property
Parking
- Total spaces: 2.5
- Parking features: Twoand Half Car Garage, Attached, Driveway, Electricityin Garage, Garage Faces Front
- Attached garage spaces: 2.5
Features
- Levels: One
- Stories: 1
- Entry location: GroundLevel
- Patio & porch: Deck, Porch
- Exterior features: Lighting
- Pool features: None
Lot
- Size: 0.36 Acres
- Dimensions: 96 x 150 x 116 x 154
- Features: Level
Details
- Parcel number: 1827451008
- Special conditions: Short Sale No,Standard
Construction
Type & style
- Home type: SingleFamily
- Architectural style: Ranch
- Property subtype: Single Family Residence
Materials
- Brick, Other, Wood Siding
- Foundation: Basement, Drainage System, Poured, Sump Pump
- Roof: Asphalt
Condition
- Platted Sub
- New construction: No
- Year built: 1981
- Major remodel year: 2021
Utilities & green energy
- Electric: Circuit Breakers
- Sewer: Sewer At Street
- Water: Public
- Utilities for property: Above Ground Utilities, Cable Available, Underground Utilities
Community & HOA
Community
- Features: Sidewalks
- Subdivision: MAPLEWOODS NORTHNO 1
HOA
- Has HOA: Yes
- Services included: Snow Removal
- HOA fee: $350 annually
Location
- Region: West Bloomfield
Financial & listing details
- Price per square foot: $252/sqft
- Tax assessed value: $193,439
- Annual tax amount: $7,231
- Date on market: 6/20/2026
- Cumulative days on market: 3 days
- Listing agreement: Exclusive Right To Sell
- Listing terms: Cash,Conventional,FHA,Va Loan
- Exclusions: Exclusion(s) Do Not Exist
Price history
| Date | Event | Price |
|---|---|---|
| 6/29/2026 | Sold | $665,900+11%$252/sqft |
Source:  Realcomp II #20261044976 Report a problem Realcomp II #20261044976 Report a problem | ||
| 6/22/2026 | Pending sale | $600,000$227/sqft |
Source: Realcomp II #20261044976 Report a problem | ||
| 6/20/2026 | Listed for sale | $600,000+68.7%$227/sqft |
Source: Realcomp II #20261044976 Report a problem | ||
| 3/15/2021 | Listing removed | -- |
Source: Owner Report a problem | ||
| 2/28/2019 | Sold | $355,700-8.6%$134/sqft |
Source: Public Record Report a problem | ||
| 11/26/2018 | Pending sale | $389,000$147/sqft |
Source: Owner Report a problem | ||
| 11/12/2018 | Listed for sale | $389,000-1.5%$147/sqft |
Source: Owner Report a problem | ||
| 10/1/2018 | Listing removed | $395,000$149/sqft |
Source: Owner Report a problem | ||
| 9/28/2018 | Pending sale | $395,000$149/sqft |
Source: Owner Report a problem | ||
| 9/28/2018 | Listed for sale | $395,000$149/sqft |
Source: Owner Report a problem | ||
Public tax history
| Year | Property taxes | Tax assessment |
|---|---|---|
| 2025 | -- | $206,810 +0.9% |
| 2024 | -- | $204,940 +9.9% |
| 2023 | -- | $186,510 +9.6% |
| 2022 | -- | $170,180 -1.5% |
| 2021 | -- | $172,730 +3.3% |
| 2020 | -- | $167,240 +4.7% |
| 2019 | -- | $159,710 -0.3% |
| 2018 | -- | $160,170 +0.4% |
| 2015 | $1,861 | $159,560 +9.2% |
| 2014 | -- | $146,110 +18.8% |
| 2011 | -- | $122,990 -9.8% |
| 2010 | -- | $136,380 -23.6% |
| 2009 | -- | $178,460 -6.1% |
| 2003 | -- | $190,070 +8.6% |
| 2002 | -- | $175,000 +8.3% |
| 2001 | $5,536 +10.1% | $161,630 +3.2% |
| 2000 | $5,029 | $156,620 |
Find assessor info on the county website
Neighborhood: 48322
Nearby homes
- $700,0005 bd5 ba6.5k sqft4421 Pinehurst Dr, West Bloomfield, MI 48322Sold
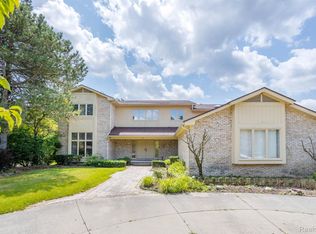
- $654,4004 bd5 ba4.3k sqft4405 Pinehurst Dr, West Bloomfield, MI 48322Off Market
- $608,4004 bd4 ba3.9k sqft6272 Ramwyck Ct, West Bloomfield, MI 48322Off Market
- $555,5004 bd2 ba3.4k sqft6250 Ramwyck Ct, West Bloomfield, MI 48322Off Market
- $495,0002 bd2 ba2.6k sqft4418 Pinehurst Dr, West Bloomfield, MI 48322Sold
- $587,1004 bd3 ba3.7k sqft4408 Pinehurst Dr, West Bloomfield, MI 48322Off Market
- $598,0004 bd5 ba3.1k sqft4429 Pinehurst Dr, West Bloomfield, MI 48322Off Market
- $673,0004 bd3 ba4k sqft6294 Ramwyck Ct, West Bloomfield, MI 48322Off Market
Nearby schools
GreatSchools rating
- 8/10Sheiko Elementary SchoolGrades: PK-5Distance: 0.8 mi
- 6/10Abbott Middle SchoolGrades: 6-8Distance: 3.8 mi
- 7/10West Bloomfield High SchoolGrades: 9-12Distance: 1.5 mi
Get a cash offer in 3 minutes
Find out how much your home could sell for in as little as 3 minutes with a no-obligation cash offer.
Estimated market value
$605,400
Get a cash offer in 3 minutes
Find out how much your home could sell for in as little as 3 minutes with a no-obligation cash offer.
Estimated market value
$605,400
- Michigan
- Oakland County
- West Bloomfield
- 48322
- 4413 Pinehurst Dr
Nearby cities
Nearby zip codes
Other West Bloomfield Topics
