Multiple Offers - Please submit by Wednesday, July 29, 11:00am. Welcome to Quail Hollow Rd featuring a spacious single-story home situated on an oversized corner lot in Fort Worth's established Candleridge neighborhood. This home combines generous living spaces, a functional floor plan, and an incredible opportunity to create something truly special. Designed for comfortable everyday living, the expansive family room is the heart of the home, featuring soaring beamed ceilings, a cozy fireplace, custom built-in cabinetry, and walls of windows that fill the space with natural light, a combination ready for effortless entertaining. The adjoining eat-in kitchen offers a charming bay window overlooking the backyard, double ovens, abundant cabinetry, generous prep space, and seamless access to both the dining and living areas. The thoughtfully designed floor plan provides flexibility for a variety of lifestyles with four spacious bedrooms and three full baths, making it ideal for guests or creating the perfect home office, fitness room, or hobby space. The private primary suite offers a peaceful retreat with ample space to unwind at the end of the day. Step outside to discover a backyard designed for enjoying the Texas lifestyle. The backyard swimming pool creates the perfect setting for weekend gatherings, summer barbecues, or relaxing afternoons, while the oversized corner lot provides additional space for outdoor activities, gardening, or future enhancements. Whether you're searching for your next investment, a home to customize over time, or a property with outstanding potential in an established neighborhood, this residence offers a rare combination of size, location, and opportunity. Conveniently located where you'll enjoy easy access to everything Southwest Fort Worth has to offer while coming home to the charm and character of Candleridge. Don't miss the opportunity, this home is ready for it’s next chapter to be written.
Sold
Price Unknown
4413 Quail Hollow Rd, Fort Worth, TX 76133
4beds
2,829sqft
Single Family Residence
Built in 1977
6,795 Square Feet Lot
$314,200 Zestimate®
$--/sqft
$3,098 Estimated rent
Home value
$314,200
$295,000 - $336,000
$3,098/mo
Zestimate® history
Owner options
List your home for rent
$3,098/mo
Rent Zestimate®
Find your next renter with Zillow Rental Manager. Plus, with online applications, you can quickly screen prospective tenants – for free.
$3,098/mo
Rent Zestimate®
Refinance and save
Refinancing to a lower rate could help reduce your monthly payments and save thousands over the life of the loan.
Explore your selling options
Work with a Zillow partner agent
Leverage their expertise and Zillow's premium Showcase listings to get your home seen by more buyers.
Get startedList with your own agent
Get your home in front of millions of buyers by listing it on Zillow.
Learn how to do itSell it yourself
Take full control of how buyers see your home on Zillow by listing For Sale by Owner (FSBO).
List your homeWhat's special
Backyard swimming poolCozy fireplaceSoaring beamed ceilingsFour spacious bedroomsAdjoining eat-in kitchenOversized corner lotSpacious single-story home
Zillow last checked:
Listing updated:
Listed by:
Michelle Stum 0711507 817-731-8466,
Briggs Freeman Sotheby's Int'l 817-731-8466
Bought with:
Jan Bradley, 0665531
League Real Estate
Source: NTREIS,MLS#: 21333776
Facts & features
Interior
Bedrooms & bathrooms
- Bedrooms: 4
- Bathrooms: 3
- Full bathrooms: 3
Primary bedroom
- Features: Built-in Features, Dual Sinks, Double Vanity, En Suite Bathroom, Garden Tub/Roman Tub, Sitting Area in Primary, Separate Shower, Walk-In Closet(s)
- Level: First
- Dimensions: 19 x 16
Bedroom
- Features: Walk-In Closet(s)
- Level: First
- Dimensions: 15 x 18
Bedroom
- Level: First
- Dimensions: 16 x 14
Bedroom
- Level: First
- Dimensions: 12 x 12
Primary bathroom
- Features: Built-in Features, Dual Sinks, En Suite Bathroom, Sitting Area in Primary, Separate Shower
- Level: First
- Dimensions: 19 x 15
Breakfast room nook
- Features: Built-in Features, Eat-in Kitchen
- Level: First
- Dimensions: 11 x 12
Dining room
- Level: First
- Dimensions: 13 x 15
Other
- Features: Built-in Features, Separate Shower
- Level: First
- Dimensions: 8 x 5
Other
- Features: Built-in Features
- Level: First
- Dimensions: 12 x 8
Kitchen
- Features: Built-in Features, Eat-in Kitchen, Galley Kitchen, Pantry
- Level: First
- Dimensions: 9 x 17
Laundry
- Features: Built-in Features
- Level: First
- Dimensions: 9 x 5
Living room
- Features: Built-in Features, Fireplace
- Level: First
- Dimensions: 21 x 19
Heating
- Central, Electric
Cooling
- Central Air, Ceiling Fan(s), Electric
Appliances
- Included: Double Oven, Dishwasher, Electric Cooktop
- Laundry: Electric Dryer Hookup
Features
- Wet Bar, Eat-in Kitchen, Pantry, Walk-In Closet(s)
- Flooring: Carpet, Tile
- Windows: Bay Window(s)
- Has basement: No
- Number of fireplaces: 1
- Fireplace features: Living Room, Wood Burning
Interior area
- Total interior livable area: 2,829 sqft
Property
Parking
- Total spaces: 2
- Parking features: Additional Parking, Door-Single, Driveway, Garage, Inside Entrance, On Street
- Attached garage spaces: 2
Features
- Levels: One
- Stories: 1
- Patio & porch: Rear Porch, Covered
- Exterior features: Private Yard
- Pool features: Diving Board, In Ground, Pool
- Has spa: Yes
- Spa features: Hot Tub
- Fencing: Back Yard,Wood
Lot
- Size: 6,795 Square Feet
- Features: Corner Lot
Details
- Parcel number: 00415367
Construction
Type & style
- Home type: SingleFamily
- Architectural style: Ranch,Traditional,Detached
- Property subtype: Single Family Residence
Materials
- Brick, Wood Siding
- Foundation: Slab
- Roof: Composition,Shingle
Condition
- Resale
- Year built: 1977
Utilities & green energy
- Sewer: Public Sewer
- Water: Public
- Utilities for property: Sewer Available, Water Available
Community & HOA
Community
- Subdivision: Candleridge Add
HOA
- Has HOA: No
Location
- Region: Fort Worth
Financial & listing details
- Tax assessed value: $413,221
- Annual tax amount: $9,046
- Date on market: 7/17/2026
- Cumulative days on market: 32 days
- Listing terms: Cash,Conventional
Price history
| Date | Event | Price |
|---|---|---|
| 9/3/2026 | Sold | -- |
Source: NTREIS #21333776 Report a problem | ||
| 8/26/2026 | Pending sale | $350,000$124/sqft |
Source: NTREIS #21333776 Report a problem | ||
| 8/21/2026 | Contingent | $350,000$124/sqft |
Source: NTREIS #21333776 Report a problem | ||
| 8/9/2026 | Listed for sale | $350,000$124/sqft |
Source: NTREIS #21333776 Report a problem | ||
| 8/4/2026 | Contingent | $350,000$124/sqft |
Source: NTREIS #21333776 Report a problem | ||
| 7/17/2026 | Listed for sale | $350,000$124/sqft |
Source: NTREIS #21333776 Report a problem | ||
Public tax history
| Year | Property taxes | Tax assessment |
|---|---|---|
| 2025 | $1,988 -1.2% | $413,221 |
| 2024 | $2,013 -46.5% | $413,221 -2.4% |
| 2023 | $3,765 -2.1% | $423,197 +24.5% |
| 2022 | $3,846 +1.9% | $339,873 +13.5% |
| 2021 | $3,776 +1.8% | $299,460 +9.8% |
| 2020 | $3,708 -43.2% | $272,698 -0.6% |
| 2019 | $6,529 +79.7% | $274,458 +9.6% |
| 2018 | $3,633 +1.6% | $250,323 +6.4% |
| 2017 | $3,577 +1.3% | $235,171 +13.7% |
| 2016 | $3,532 -2.7% | $206,878 +8.3% |
| 2015 | $3,629 | $191,100 |
| 2014 | $3,629 | $191,100 +5.7% |
| 2013 | -- | $180,800 +0.7% |
| 2012 | -- | $179,600 +2.9% |
| 2011 | -- | $174,500 -0.2% |
| 2010 | -- | $174,900 -5% |
| 2009 | -- | $184,200 +2% |
| 2008 | -- | $180,500 |
| 2007 | -- | $180,500 |
| 2006 | -- | $180,500 |
| 2005 | -- | $180,500 |
| 2004 | -- | $180,500 +5.2% |
| 2003 | -- | $171,500 -2.6% |
| 2002 | -- | $176,000 +11% |
| 2001 | -- | $158,600 +8.3% |
| 2000 | -- | $146,500 |
Find assessor info on the county website
Neighborhood: Candleridge
Nearby homes
- $376,4003 bd3 ba2.2k sqft4417 Quail Hollow Rd, Fort Worth, TX 76133Off Market
- $354,7003 bd2 ba2.5k sqft4349 Pheasant Walk St, Fort Worth, TX 76133Off Market
- $--3 bd3 ba2.4k sqft4316 Pheasant Walk St, Fort Worth, TX 76133Sold
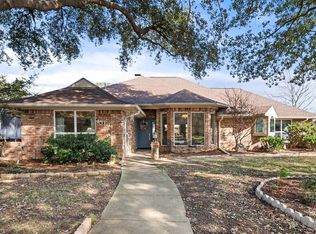
- $345,9003 bd3 ba2.4k sqft4348 Pheasant Walk St, Fort Worth, TX 76133Off Market
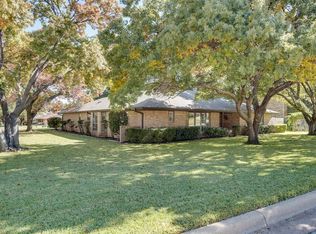
- $--4 bd3 ba2.3k sqft4421 Quail Hollow Rd, Fort Worth, TX 76133Sold
- $--4 bd3 ba2.3k sqft4416 Quail Hollow Rd, Fort Worth, TX 76133Sold
- $--3 bd3 ba2.3k sqft4412 Quail Hollow Rd, Fort Worth, TX 76133Sold
- $399,8004 bd3 ba2.5k sqft4345 Pheasant Walk St, Fort Worth, TX 76133Off Market
Nearby schools
GreatSchools rating
- 3/10Woodway Elementary SchoolGrades: PK-5Distance: 0.7 mi
- 3/10Wedgwood Middle SchoolGrades: 6-8Distance: 1.3 mi
- 3/10Southwest High SchoolGrades: 9-12Distance: 0.8 mi
Schools provided by the listing agent
- Elementary: Woodway
- Middle: Wedgwood
- High: Southwest
- District: Fort Worth ISD
Source: NTREIS. This data may not be complete. We recommend contacting the local school district to confirm school assignments for this home.
Get a cash offer in 3 minutes
Find out how much your home could sell for in as little as 3 minutes with a no-obligation cash offer.
Estimated market value
$314,200
Get a cash offer in 3 minutes
Find out how much your home could sell for in as little as 3 minutes with a no-obligation cash offer.
Estimated market value
$314,200
- Texas
- Tarrant County
- Fort Worth
- 76133
- Candleridge
- 4413 Quail Hollow Rd
