Skip main navigation
Sold for $3,139,500
Street View
  • $3,139,500

    4413 SE Mulford Ln, Stuart, FL 34997

    6beds
    2,323sqft
    Single Family Residence
    Built in 2009
    0.61 Acres Lot
    $3,225,400 Zestimate®
    $1,351/sqft
    $5,706 Estimated rent

    Home value

    $3,225,400

    $2.94M - $3.58M

    $5,706/mo

    Zestimate® history
    Loading
    Loading...

    Owner options

    List your home for rent

    $5,706/mo

    Rent Zestimate®

    Find your next renter with Zillow Rental Manager. Plus, with online applications, you can quickly screen prospective tenants – for free.

    Learn more

    $5,706/mo

    Rent Zestimate®

    Refinance and save

    $21,226/mo

    Est. payment

    Refinancing to a lower rate could help reduce your monthly payments and save thousands over the life of the loan.

    See today's rates

    $21,226/mo

    Est. payment

    Explore your selling options

    Work with a Zillow partner agent

    Leverage their expertise and Zillow's premium Showcase listings to get your home seen by more buyers.

    Get started

    List with your own agent

    Get your home in front of millions of buyers by listing it on Zillow.

    Learn how to do it

    Sell it yourself

    Take full control of how buyers see your home on Zillow by listing For Sale by Owner (FSBO).

    List your home

    What's special

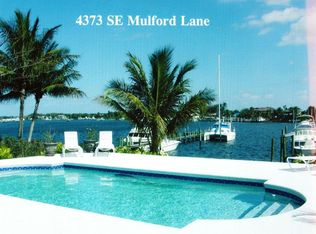
    This Manatee Pocket waterfront paradise is a dream for water enthusiasts looking for deepwater. Featuring dockage for two 80-90 foot vessels and a jet ski platform, the docks include water, electric, and a 22'x10' covered roof. Located in a sheltered branch of the St. Lucie River, the area is a popular spot for fishing and water-related activities. The main house was built in 2009 and offers four bedrooms, three bathrooms, great room, kitchen, indoor laundry, covered, air-conditioned patio, and two-car garage. Recessed lighting, ceiling fans, vaulted /high volume ceilings, custom plantation shutters, and impact windows are located throughout the house. The secondary structure, built in 2017 is an additional 1,500 sq. feet of living space and offers a four-bay garage, bathroom, and storage area on the lower level, and a balcony, great room, kitchen, laundry, two bedrooms and bathroom on the upper level. This entire floor is completely furnished, including a fully stocked kitchen.

    Zillow last checked:

    Listing updated:

    Listed by:

    Richard R. Chrysler,

    Chrysler Holdings LLC

    Bought with:

    EXP Realty, LLC

    Source: Space Coast AOR,MLS#: 1021279

    Facts & features

    Interior

    Bedrooms & bathrooms
    • Bedrooms: 6
    • Bathrooms: 5
    • Full bathrooms: 5
    Primary bedroom
    • Description: Located in Main House
    • Level: Main
    • Area: 340
    • Dimensions: 17.00 x 20.00
    Bedroom 1
    • Description: Separate Dwelling 2nd Floor Bedroom
    • Level: Upper
    Bedroom 2
    • Description: Located in Main House
    • Level: Main
    • Area: 180
    • Dimensions: 12.00 x 15.00
    Bedroom 2
    • Description: Separate Dwelling 2nd Floor Bedroom
    • Level: Upper
    Bedroom 3
    • Description: Located in Main House
    • Level: Main
    • Area: 228
    • Dimensions: 12.00 x 19.00
    Bedroom 4
    • Description: Located In Main House
    • Level: Main
    • Area: 228
    • Dimensions: 12.00 x 19.00
    Primary bathroom
    • Description: Located in Main House
    • Level: Main
    • Area: 120
    • Dimensions: 10.00 x 12.00
    Bathroom 1
    • Description: Separate Dwelling Main Floor Bathroom
    • Level: Lower
    • Area: 45
    • Dimensions: 5.00 x 9.00
    Bathroom 2
    • Description: Located in Main House
    • Level: Main
    • Area: 45
    • Dimensions: 5.00 x 9.00
    Bathroom 2
    • Description: Separate Dwelling 2nd Floor Bathroom
    • Level: Upper
    Bathroom 3
    • Description: Located in Main House
    • Level: Main
    • Area: 50
    • Dimensions: 5.00 x 10.00
    Great room
    • Description: Located in Main House
    • Level: Main
    • Area: 920
    • Dimensions: 40.00 x 23.00
    Great room
    • Description: Separate Dwelling 2nd Floor Great Room
    • Level: Upper
    Kitchen
    • Description: Located in Main House
    • Level: Main
    • Area: 228
    • Dimensions: 12.00 x 19.00
    Kitchen
    • Description: Separate Dwelling 2nd Floor Kitchen
    • Level: Upper
    Laundry
    • Description: Located in Main House
    • Level: Main
    Laundry
    • Description: Separate Dwelling 2nd Floor Laundry Room
    • Level: Upper
    Other
    • Description: Covered Air Conditioned Patio
    • Level: Main
    • Area: 280
    • Dimensions: 28.00 x 10.00
    Other
    • Description: Separate Dwelling Main Floor Storage
    • Level: Lower
    • Area: 182
    • Dimensions: 14.00 x 13.00
    Heating
    • Central
    Cooling
    • Central Air
    Appliances
    • Included: Dishwasher, Disposal, Dryer, Electric Cooktop, Electric Water Heater, Freezer, Microwave, Refrigerator, Washer
    • Laundry: Electric Dryer Hookup, Lower Level, Upper Level, Washer Hookup
    Features
    • Breakfast Bar, Ceiling Fan(s), Eat-in Kitchen, Guest Suite, Jack and Jill Bath, Open Floorplan, Pantry, Primary Bathroom - Shower No Tub, Split Bedrooms, Vaulted Ceiling(s), Walk-In Closet(s)
    • Flooring: Carpet, Tile
    • Has fireplace: No
    Interior area
    • Total interior livable area: 2,323 sqft

    Property

    Parking
    • Total spaces: 6
    • Parking features: Additional Parking, Detached, Garage, Garage Door Opener, Gated
    • Garage spaces: 6
    Features
    • Levels: One,Two
    • Stories: 1
    • Patio & porch: Covered, Deck, Glass Enclosed, Porch, Rear Porch, Screened
    • Exterior features: Balcony, Boat Slip, Dock, Impact Windows
    • Has private pool: Yes
    • Pool features: Fenced, In Ground, Pool Sweep
    • Fencing: Full,Wrought Iron
    • Has view: Yes
    • View description: Pool, River, Water
    • Has water view: Yes
    • Water view: River,Water
    • Waterfront features: Navigable Water, Ocean Access, Seawall, Intracoastal, No Fixed Bridges
    Lot
    • Size: 0.61 Acres
    • Dimensions: 80 x 330
    • Features: Other
    Details
    • Additional structures: Guest House
    • Additional parcels included: 9178704
    • Parcel number: 523841009003000304
    • Special conditions: Standard

    Construction

    Type & style
    • Home type: SingleFamily
    • Property subtype: Single Family Residence
    Materials
    • Block
    • Roof: Tile
    Condition
    • New construction: No
    • Year built: 2009

    Utilities & green energy

    • Electric: 200+ Amp Service
    • Sewer: Unknown
    • Water: Public
    • Utilities for property: Cable Connected, Electricity Connected, Sewer Connected, Water Connected

    Community & HOA

    Community
    • Security: Security Gate, Security System Owned
    • Subdivision: None
    HOA
    • Has HOA: No
    Location
    • Region: Stuart

    Financial & listing details

    • Price per square foot: $1,351/sqft
    • Tax assessed value: $2,114,490
    • Annual tax amount: $33,794
    • Date on market: 8/3/2024
    • Listing terms: Cash,Conventional,FHA,VA Loan
    • Road surface type: Asphalt

    Price history

    DateEventPrice
    10/8/2024Sold$3,139,500-1.9%$1,351/sqft
    Source: Space Coast AOR #1021279 Report a problem
    8/27/2024Pending sale$3,200,000$1,378/sqft
    Source: Space Coast AOR #1021279 Report a problem
    8/3/2024Listed for sale$3,200,000+42.2%$1,378/sqft
    Source: Space Coast AOR #1021279 Report a problem
    6/1/2020Sold$2,250,000-10%$969/sqft
    Source: Martin County REALTORS® of the Treasure Coast (MCRTC) #M20022781 Report a problem
    5/14/2020Listed for sale$2,499,000$1,076/sqft
    Source: Illustrated Properties LLC / Sewalls Point #M20022781 Report a problem
    3/20/2020Listing removed$2,499,000$1,076/sqft
    Source: Illustrated Properties #M20022781 Report a problem
    3/6/2020Listed for sale$2,499,000+122.1%$1,076/sqft
    Source: Illustrated Properties LLC / Sewalls Point #M20022781 Report a problem
    2/27/2015Sold$1,125,000-18.2%$484/sqft
    Source: BeachesMLS #R10079836 Report a problem
    12/4/2014Price change$1,375,000-6.8%$592/sqft
    Source: Mel-Ry Realty Group #RX-10079836 Report a problem
    10/11/2014Listed for sale$1,475,000+22.9%$635/sqft
    Source: Mel-Ry Realty Group #RX-10079836 Report a problem
    5/15/2007Sold$1,200,000+400%$517/sqft
    Source: Public Record Report a problem
    12/20/1994Sold$240,000$103/sqft
    Source: Public Record Report a problem

    Public tax history

    YearProperty taxesTax assessment
    2025$33,794 +15.5%$2,114,490 +20.5%
    2024$29,248 +4.1%$1,754,950 +9.6%
    2023$28,095 +8.6%$1,601,496 +10%
    2022$25,875 +11.4%$1,455,906 +10.3%
    2021$23,221 +23.6%$1,319,460 +20%
    2020$18,785 -1.3%$1,099,110 -0.5%
    2019$19,034 $1,104,290 -0.6%
    2018$19,034 -0.2%$1,111,370 -1.1%
    2017$19,063 +127.1%$1,124,250 +17.7%
    2016$8,394 $955,530 +77.7%
    2015$8,394 $537,639 +0.8%
    2014$8,394 $533,372 +1.5%
    2013-- $525,490 -2.2%
    2012-- $537,550 -11.6%
    2011-- $607,970 +5.1%
    2010-- $578,450 -34.1%
    2009-- $878,090 -7.7%
    2008-- $951,710 +164.6%
    2007$8,639 -4.6%$359,673 +2.5%
    2006$9,058 $350,900 +3%
    2005-- $340,679 +5%
    2004$5,530 $324,590
    2003$5,530 +2.3%$324,590 +2.4%
    2002$5,408 +1.3%$316,982 +1.6%
    2001$5,339 +2.9%$311,990 +3%
    2000$5,188 +3.3%$302,903 +2.7%
    1999$5,021 $294,940
    Find assessor info on the county website

    Neighborhood: Port Salerno

    Nearby schools

    GreatSchools rating
    Get a cash offer in 3 minutes
    Find out how much your home could sell for in as little as 3 minutes with a no-obligation cash offer.
    Estimated market value
    $3,225,400
    Get a cash offer in 3 minutes
    Find out how much your home could sell for in as little as 3 minutes with a no-obligation cash offer.
    Estimated market value
    $3,225,400