Skip main navigation
Off market
  • $4,957,900

    4413 Shepherds Ln, La Canada Flintridge, CA 91011

    5beds
    6baths
    5,821sqft
    SingleFamily
    Built in 2003
    0.38 Acres Lot
    $4,957,900 Zestimate®
    $852/sqft
    $19,209 Estimated rent

    Home value

    $4,957,900

    $4.46M - $5.45M

    $19,209/mo

    Zestimate® history
    Loading
    Loading...

    Owner options

    List your home for rent

    $19,209/mo

    Rent Zestimate®

    Find your next renter with Zillow Rental Manager. Plus, with online applications, you can quickly screen prospective tenants – for free.

    Learn more

    $19,209/mo

    Rent Zestimate®

    Refinance and save

    $31,842/mo

    Est. payment

    Refinancing to a lower rate could help reduce your monthly payments and save thousands over the life of the loan.

    See today's rates

    $31,842/mo

    Est. payment

    Explore your selling options

    Work with a Zillow partner agent

    Leverage their expertise and Zillow's premium Showcase listings to get your home seen by more buyers.

    Get started

    List with your own agent

    Get your home in front of millions of buyers by listing it on Zillow.

    Learn how to do it

    Sell it yourself

    Take full control of how buyers see your home on Zillow by listing For Sale by Owner (FSBO).

    List your home

    What's special

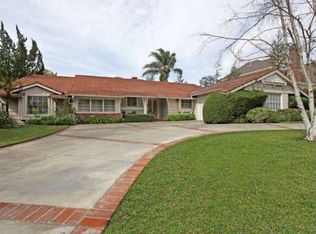
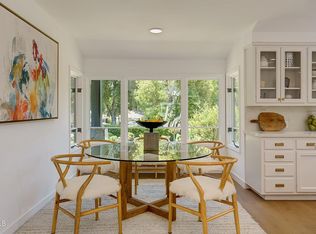
    Nestled in one of the finest La Canada neighborhoods, this elegant Cape Cod beckons w/rose-arbor entry, covered porch and 100-foot frontage of lush green lawns. This delightful home is a perfect blend of quaint charm and 21st century panache. The main floor welcomes w/large entry with beautiful hardwood floors, living room with vaulted ceiling & F/P. Formal dining room boasts H/W floor, wainscoting & French doors. The heart-of-the-home center island kitchen has breakfast bar plus stunning breakfast area. Adjoining is the sunlit family room w/built-in entertainment center and F/P. The Guest Suite is privately situated and enjoys a separate bath and entrance to the back yard. The second floor has a sumptuous Master Suite w/balcony, and 3 additional bedrooms. The lower level offers an amazing recreation room w/lovely wet bar and powder room. The grounds include dining patio, gazebo, soothing Koi pond and stunning pergola with bubbling spa and lovely lawn. Enjoy your own Descanso Gardens! Neighborhood Description The location of this house is near the end of a cul-de-sac. It is very quiet and peaceful, but close to everything.

    This property is off market, which means it's not currently listed for sale or rent on Zillow. This may be different from what's available on other websites or public sources.
    Facts & features

    Interior

    Bedrooms & bathrooms
    • Bedrooms: 5
    • Bathrooms: 6
    Heating
    • Forced air, Gas
    Cooling
    • Central
    Appliances
    • Included: Dishwasher, Freezer, Garbage disposal, Microwave, Range / Oven, Refrigerator
    Features
    • Flooring: Carpet, Hardwood
    • Basement: None
    • Has fireplace: Yes
    Interior area
    • Total interior livable area: 5,821 sqft

    Property

    Parking
    • Total spaces: 1
    • Parking features: Garage - Attached
    Features
    • Has spa: Yes
    Lot
    • Size: 0.38 Acres
    Details
    • Parcel number: 5813019016

    Construction

    Type & style
    • Home type: SingleFamily
    • Architectural style: Contemporary
    Condition
    • Year built: 2003

    Community & HOA

    Location
    • Region: La Canada Flintridge

    Financial & listing details

    • Price per square foot: $852/sqft
    • Tax assessed value: $3,597,656
    • Annual tax amount: $40,549

    Price history

    DateEventPrice
    9/22/2009Sold$2,750,000-11.1%$472/sqft
    Source: Public Record Report a problem
    5/21/2009Price change$3,095,000-8.3%$532/sqft
    Source: Homes & Land #22123028 Report a problem
    4/9/2009Listed for sale$3,375,000+2.4%$580/sqft
    Source: Homes & Land #22123028 Report a problem
    5/23/2007Sold$3,296,000+40.3%$566/sqft
    Source: Public Record Report a problem
    10/24/2003Sold$2,350,000+135%$404/sqft
    Source: Public Record Report a problem
    6/18/2002Sold$1,000,000$172/sqft
    Source: Public Record Report a problem

    Public tax history

    YearProperty taxesTax assessment
    2025$40,549 +2.3%$3,597,656 +2%
    2024$39,626 +2.4%$3,527,115 +2%
    2023$38,710 +3.8%$3,457,957 +2%
    2022$37,291 +1.9%$3,390,155 +2%
    2021$36,585 +1.3%$3,323,683 +1%
    2020$36,124 $3,289,604 +2%
    2019$36,124 +5.4%$3,225,103 +3.4%
    2018$34,257 $3,119,767 +2%
    2017$34,257 +1.8%$3,058,596 +2%
    2016$33,650 +2%$2,998,625 +1.5%
    2015$32,995 +3%$2,953,584 +2%
    2014$32,048 $2,895,728 +2.5%
    2012-- $2,826,119 +2%
    2011-- $2,770,706 +0.8%
    2010-- $2,750,000 -19.8%
    2009-- $3,429,158 +2%
    2008-- $3,361,920 +34.5%
    2007-- $2,500,080 +2%
    2006-- $2,451,060
    2005-- $2,451,060 +4.3%
    2004-- $2,350,000 +95.7%
    2003-- $1,201,000 +1015.3%
    2002-- $107,681 +4%
    2000-- $103,502
    Find assessor info on the county website

    Neighborhood: 91011

    Nearby schools

    GreatSchools rating
    Schools provided by the listing agent
    • Middle: La Canada Jr. High
    • High: La Canada High School
    • District: La Canada Unified School District

    Source: The MLS. This data may not be complete. We recommend contacting the local school district to confirm school assignments for this home.

    Get a cash offer in 3 minutes
    Find out how much your home could sell for in as little as 3 minutes with a no-obligation cash offer.
    Estimated market value
    $4,957,900
    Get a cash offer in 3 minutes
    Find out how much your home could sell for in as little as 3 minutes with a no-obligation cash offer.
    Estimated market value
    $4,957,900