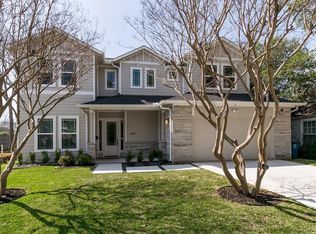
Experience East Dallas luxury in this new construction built by Birchwood Custom Homes. Positioned at the serene block of a cul-de-sac, this residence masterfully blends traditional charm with modern sophistication.
The home features an expansive open floorplan anchored by 10ft ceilings and soaring windows that flood the interior with natural light. At its heart is a chef’s kitchen boasting a massive island, built-in refrigerator, and a dedicated butler’s bar area complete with a drink cooler and ice maker—ideal for gatherings and hosting. The living space flows effortlessly to an enormous covered patio for seamless indoor-outdoor entertaining.
Function meets elegance with a secluded downstairs executive office or guest suite with an adjacent full bath. The second level serves as a private sanctuary, featuring an enormous primary suite with a spa-like retreat. Three additional upstairs bedrooms offer large bathrooms and walk in closets. A large game room and a spacious utility room—complete with a built-in sink and a bonus refrigerator—finish the second floor.
Practical luxuries include a dedicated mudroom and an oversized front-entry two-car garage with an EV outlet. Zoned to the award-winning Mockingbird Elementary and just minutes from White Rock Lake, Mockingbird Station shopping, SMU and Uptown. This move-in ready home offers the perfect balance of urban convenience and serene privacy.
Sold
Price Unknown
4413 Somerville Ave, Dallas, TX 75206
5beds
4,656sqft
Single Family Residence
Built in 2026
7,579 Square Feet Lot
$1,428,700 Zestimate®
$--/sqft
$9,648 Estimated rent
Home value
$1,428,700
$1.31M - $1.56M
$9,648/mo
Zestimate® history
Owner options
List your home for rent
$9,648/mo
Rent Zestimate®
Find your next renter with Zillow Rental Manager. Plus, with online applications, you can quickly screen prospective tenants – for free.
$9,648/mo
Rent Zestimate®
Refinance and save
Refinancing to a lower rate could help reduce your monthly payments and save thousands over the life of the loan.
Explore your selling options
Work with a Zillow partner agent
Leverage their expertise and Zillow's premium Showcase listings to get your home seen by more buyers.
Get startedList with your own agent
Get your home in front of millions of buyers by listing it on Zillow.
Learn how to do itSell it yourself
Take full control of how buyers see your home on Zillow by listing For Sale by Owner (FSBO).
List your homeWhat's special
Expansive open floorplanLarge game roomDedicated mudroomMassive islandBuilt-in refrigerator
Zillow last checked:
Listing updated:
Listed by:
Patrick Bukowitz 0600523 214-351-7100,
Briggs Freeman Sotheby's Int'l 214-351-7100
Bought with:
Bryan Crawford, 0600006
Briggs Freeman Sotheby's Int'l
Source: NTREIS,MLS#: 21269571
Facts & features
Interior
Bedrooms & bathrooms
- Bedrooms: 5
- Bathrooms: 5
- Full bathrooms: 4
- 1/2 bathrooms: 1
Primary bedroom
- Features: En Suite Bathroom, Walk-In Closet(s)
- Level: Second
- Dimensions: 22 x 20
Bedroom
- Features: Walk-In Closet(s)
- Level: First
- Dimensions: 14 x 11
Bedroom
- Level: Second
- Dimensions: 18 x 13
Bedroom
- Level: Second
- Dimensions: 18 x 11
Bedroom
- Level: Second
- Dimensions: 13 x 14
Primary bathroom
- Features: Dual Sinks, Double Vanity, Separate Shower
- Level: Second
- Dimensions: 20 x 15
Breakfast room nook
- Level: First
- Dimensions: 16 x 13
Dining room
- Level: First
- Dimensions: 17 x 13
Game room
- Level: Second
- Dimensions: 20 x 16
Half bath
- Level: First
- Dimensions: 7 x 3
Kitchen
- Features: Breakfast Bar, Built-in Features, Butler's Pantry, Eat-in Kitchen, Solid Surface Counters, Walk-In Pantry
- Level: First
- Dimensions: 21 x 14
Living room
- Level: First
- Dimensions: 19 x 16
Mud room
- Level: First
- Dimensions: 8 x 7
Utility room
- Features: Built-in Features, Other, Utility Sink
- Level: Second
- Dimensions: 14 x 8
Heating
- Central, Zoned
Cooling
- Central Air, Zoned
Appliances
- Included: Some Gas Appliances, Built-In Refrigerator, Dishwasher, Disposal, Gas Range, Gas Water Heater, Ice Maker, Plumbed For Gas, Refrigerator, Vented Exhaust Fan, Wine Cooler
- Laundry: Electric Dryer Hookup, Laundry in Utility Room
Features
- Wet Bar, Decorative/Designer Lighting Fixtures, High Speed Internet, Kitchen Island, Open Floorplan, Cable TV, Walk-In Closet(s)
- Flooring: Combination, Ceramic Tile, Hardwood
- Has basement: No
- Number of fireplaces: 1
- Fireplace features: Decorative, Gas, Living Room
Interior area
- Total interior livable area: 4,656 sqft
Property
Parking
- Total spaces: 2
- Parking features: Garage Faces Front, Garage, Garage Door Opener, Oversized
- Attached garage spaces: 2
Features
- Levels: Two
- Stories: 2
- Patio & porch: Rear Porch, Front Porch, Covered
- Pool features: None
- Fencing: Wood
Lot
- Size: 7,579 Square Feet
- Dimensions: 60 x 134
- Features: Interior Lot
Details
- Parcel number: 00000240361000000
Construction
Type & style
- Home type: SingleFamily
- Architectural style: Contemporary/Modern,Farmhouse,Modern,Traditional,Detached
- Property subtype: Single Family Residence
Materials
- Stucco
- Foundation: Slab
- Roof: Composition
Condition
- Year built: 2026
Utilities & green energy
- Sewer: Public Sewer
- Water: Public
- Utilities for property: Natural Gas Available, Sewer Available, Separate Meters, Water Available, Cable Available
Community & HOA
Community
- Features: Curbs, Sidewalks
- Security: Other
- Subdivision: Montebello Park
HOA
- Has HOA: No
Location
- Region: Dallas
Financial & listing details
- Tax assessed value: $582,900
- Annual tax amount: $12,980
- Date on market: 5/13/2026
- Cumulative days on market: 11 days
- Listing terms: Cash,Conventional
Price history
| Date | Event | Price |
|---|---|---|
| 6/25/2026 | Sold | -- |
Source: NTREIS #21269571 Report a problem | ||
| 6/17/2026 | Pending sale | $1,899,000$408/sqft |
Source: NTREIS #21269571 Report a problem | ||
| 6/1/2026 | Contingent | $1,899,000$408/sqft |
Source: NTREIS #21269571 Report a problem | ||
| 5/13/2026 | Listed for sale | $1,899,000$408/sqft |
Source: NTREIS #21269571 Report a problem | ||
Public tax history
| Year | Property taxes | Tax assessment |
|---|---|---|
| 2025 | $12,980 +98% | $582,900 +45.7% |
| 2024 | $6,554 | $400,000 |
Find assessor info on the county website
Neighborhood: North Stonewall Terrace
Nearby homes
- $980,1004 bd4 ba2.9k sqft4407 Somerville Ave, Dallas, TX 75206Off Market
- $1,248,7004 bd4 ba3.4k sqft4417 Somerville Ave, Dallas, TX 75206Off Market
- $1,190,9005 bd4 ba3.3k sqft4403 Somerville Ave, Dallas, TX 75206Off Market
- $1,319,6004 bd4 ba3.5k sqft4421 Somerville Ave, Dallas, TX 75206Off Market
- $495,3002 bd1 ba1.1k sqft4410 Camden Ave, Dallas, TX 75206Off Market
- $547,2003 bd1 ba1.2k sqft4406 Camden Ave, Dallas, TX 75206Off Market
- $1,391,2004 bd4 ba3.6k sqft4416 Camden Ave, Dallas, TX 75206Off Market
- $1,220,7003 bd1 ba1.3k sqft4412 Somerville Ave, Dallas, TX 75206Off Market
Nearby schools
GreatSchools rating
- 10/10Mockingbird ElementaryGrades: K-5Distance: 0.4 mi
- 6/10J L Long Middle SchoolGrades: 6-8Distance: 2.4 mi
- 5/10Woodrow Wilson High SchoolGrades: 9-12Distance: 2.5 mi
Schools provided by the listing agent
- Elementary: Mockingbird
- Middle: Long
- High: Woodrow Wilson
- District: Dallas ISD
Source: NTREIS. This data may not be complete. We recommend contacting the local school district to confirm school assignments for this home.
Get a cash offer in 3 minutes
Find out how much your home could sell for in as little as 3 minutes with a no-obligation cash offer.
Estimated market value
$1,428,700
Get a cash offer in 3 minutes
Find out how much your home could sell for in as little as 3 minutes with a no-obligation cash offer.
Estimated market value
$1,428,700
- Texas
- Dallas County
- Dallas
- 75206
- North Stonewall Terrace
- 4413 Somerville Ave
