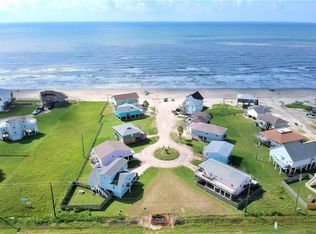
Welcome to 4413 Tampico Wave, a beautifully remodeled 3-bedroom, 2-bath retreat designed for easy beach living. The recently updated interior features durable LVP flooring throughout, quartz countertops, and a sleek galley-style kitchen that blends function with coastal charm. Thoughtful beach-inspired details carry throughout the home, creating a relaxed, airy feel from the moment you walk in. The first floor offers two comfortable guest bedrooms and a full secondary bath—perfect for family and visitors. Upstairs, the private primary suite feels like a true escape, complete with access to its own deck and breathtaking views in every direction. Step outside and enjoy the expansive deck ideal for dining al fresco, morning coffee at sunrise, or evening cocktails while listening to the waves roll in. Whether you’re looking for a weekend getaway, full-time residence, or investment property, this coastal gem delivers location, style, and effortless beachside living.
For sale
$585,000
4413 Tampico Way, Galveston, TX 77554
3beds
1,232sqft
:
Get pre-qualified$4,153/mo
Single Family Residence
Built in 1980
7,379 Square Feet Lot
$550,200 Zestimate®
$475/sqft
$42/mo HOA
What's special
Durable lvp flooring throughoutTwo comfortable guest bedroomsQuartz countertopsBeach-inspired detailsSleek galley-style kitchenPrivate primary suiteRelaxed airy feel
- 61 days |
- 546 |
- 61 |
Zillow last checked:
Listing updated:
Listed by:
Amy Larner TREC #0760958 281-795-6674,
RE/MAX Leading Edge
Source: HAR,MLS#: 4485788
Facts & features
Interior
Bedrooms & bathrooms
- Bedrooms: 3
- Bathrooms: 2
- Full bathrooms: 2
Primary bathroom
- Features: Full Secondary Bathroom Down, Primary Bath: Separate Shower, Secondary Bath(s): Tub/Shower Combo
Kitchen
- Features: Soft Closing Cabinets, Soft Closing Drawers
Heating
- Electric
Cooling
- Electric
Appliances
- Included: Disposal, Refrigerator, Washer, Electric Oven, Microwave, Electric Range, Dishwasher
- Laundry: Electric Dryer Hookup, Washer Hookup
Features
- 2 Bedrooms Down, Primary Bed - 2nd Floor
- Flooring: Vinyl
Interior area
- Total structure area: 1,232
- Total interior livable area: 1,232 sqft
Property
Parking
- Total spaces: 1
- Parking features: Attached
- Attached garage spaces: 1
Features
- Stories: 1
- Patio & porch: Patio/Deck, Porch
- Exterior features: Balcony
- Has view: Yes
- View description: Beach, Gulf View, Water
- Has water view: Yes
- Water view: Gulf,Water
- Waterfront features: Beach Access
Lot
- Size: 7,379 Square Feet
- Features: Build Line Restricted, Subdivided, 0 Up To 1/4 Acre
Details
- Parcel number: 101000000020000
Construction
Type & style
- Home type: SingleFamily
- Architectural style: Traditional
- Property subtype: Single Family Residence
Materials
- Vinyl Siding
- Foundation: Raised
- Roof: Composition
Condition
- New construction: No
- Year built: 1980
Utilities & green energy
- Sewer: Septic Tank
- Water: Public
Community & HOA
Community
- Subdivision: Acapulco Village
HOA
- Has HOA: Yes
- HOA fee: $500 annually
Location
- Region: Galveston
Financial & listing details
- Price per square foot: $475/sqft
- Tax assessed value: $438,690
- Annual tax amount: $7,437
- Date on market: 6/2/2026
- Listing terms: Cash,Conventional,FHA,VA Loan
- Ownership: Full Ownership
- Road surface type: Asphalt
Estimated market value
$550,200
$523,000 - $578,000
$2,797/mo
Price history
| Date | Event | Price |
|---|---|---|
| 6/2/2026 | Listed for sale | $585,000$475/sqft |
Source:  HAR #4485788 Report a problem HAR #4485788 Report a problem | ||
| 6/1/2026 | Listing removed | $585,000$475/sqft |
Source: HAR #53819015 Report a problem | ||
| 5/7/2026 | Price change | $585,000-5.5%$475/sqft |
Source: HAR #53819015 Report a problem | ||
| 3/16/2026 | Price change | $619,000-4.6%$502/sqft |
Source: HAR #53819015 Report a problem | ||
| 2/7/2026 | Listed for sale | $649,000+93.7%$527/sqft |
Source: HAR #53819015 Report a problem | ||
| 11/25/2015 | Sold | -- |
Source: Agent Provided Report a problem | ||
| 10/19/2015 | Pending sale | $335,000$272/sqft |
Source: RE/MAX LEADING EDGE #32964316 Report a problem | ||
| 10/9/2015 | Price change | $335,000-1.2%$272/sqft |
Source: RE/MAX LEADING EDGE #32964316 Report a problem | ||
| 9/25/2015 | Price change | $339,000-1.7%$275/sqft |
Source: RE/MAX LEADING EDGE #32964316 Report a problem | ||
| 9/12/2015 | Price change | $345,000-1.4%$280/sqft |
Source: RE/MAX LEADING EDGE #32964316 Report a problem | ||
| 8/27/2015 | Listed for sale | $350,000$284/sqft |
Source: RE/MAX Leading Edge #32964316 Report a problem | ||
Public tax history
| Year | Property taxes | Tax assessment |
|---|---|---|
| 2025 | $7,437 -1.2% | $438,690 -0.5% |
| 2024 | $7,524 -0.9% | $440,820 +0% |
| 2023 | $7,589 | $440,630 -0.2% |
| 2022 | -- | $441,720 +21.4% |
| 2021 | $7,394 +18.3% | $363,800 +29.3% |
| 2020 | $6,252 -16.7% | $281,440 -9.1% |
| 2019 | $7,502 -2.8% | $309,620 |
| 2018 | $7,721 | $309,620 -2.4% |
| 2017 | $7,721 +1.3% | $317,220 |
| 2016 | $7,624 +53.1% | $317,220 +54.7% |
| 2015 | $4,981 -8.9% | $205,000 +10.8% |
| 2014 | $5,465 | $185,060 |
| 2013 | -- | $185,060 |
| 2012 | -- | $185,060 |
| 2011 | -- | $185,060 +17.9% |
| 2010 | -- | $156,970 -15.9% |
| 2009 | -- | $186,620 -14.3% |
| 2008 | -- | $217,740 |
| 2007 | -- | $217,740 |
| 2006 | -- | $217,740 +34.5% |
| 2005 | -- | $161,850 |
| 2004 | -- | $161,850 +31.9% |
| 2003 | -- | $122,720 +9.7% |
| 2002 | -- | $111,880 |
| 2001 | -- | $111,880 |
Find assessor info on the county website
Monthly payment
Est. payment
Payment breakdown
Explore the cost of this home by adjusting the details. Changes won't be saved.Climate risks
Neighborhood: 77554
Nearby schools
GreatSchools rating
- 9/10Oppe Elementary SchoolGrades: PK-4Distance: 10.5 mi
- 5/10AIM College & Career PrepGrades: 8-12Distance: 12.7 mi
- 4/10Weis Middle SchoolGrades: 5-6Distance: 11.1 mi
Schools provided by the listing agent
- Elementary: Gisd Open Enroll
- Middle: Gisd Open Enroll
- High: Ball High School
Source: HAR. This data may not be complete. We recommend contacting the local school district to confirm school assignments for this home.
- $614,1004 bd2 ba1.5k sqft4409 Tampico Way, Galveston, TX 77554Off Market
- $600,6004 bd4 ba1.9k sqft4417 Tampico Way, Galveston, TX 77554Off Market

- $607,7605,600 Square Feet4400 Tampico Way, Galveston, TX 77554Off Market
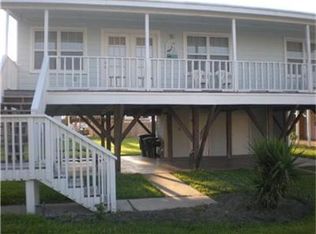
- $361,1003 bd1 ba912 sqft4405 Tampico Way, Galveston, TX 77554Off Market
- $570,0003 bd3 ba1.6k sqft4414 Antigua Dr, Galveston, TX 77554Off Market
- $453,6004 bd3 ba1.5k sqft17812 Veracruz Blvd, Galveston, TX 77554Off Market
- $30,3606,669 Square Feet4414 Tampico Way, Galveston, TX 77554Off Market
- $578,3003 bd2 ba1.2k sqft4410 Tampico Way, Galveston, TX 77554Off Market
A local agent can set up tours, give advice and negotiate with sellers.
Similar homes
- $645,0004 bd2 ba1.5k sqft4402 Tampico Way, Galveston, TX 77554For Sale
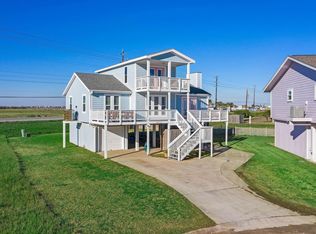 MLS ID #10999495, Sylvia Barrett, Galveston Island Real Estate. HAR
 - $549,9993 bd2 ba1.3k sqft18307 Warrior Rd, Galveston, TX 77554For Sale
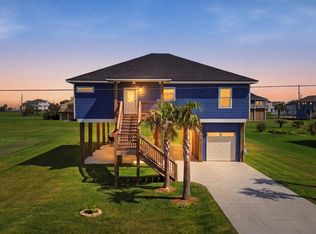 MLS ID #86527059, Lesley Fontenot, Keller Williams Horizons. HAR
 - $529,9003 bd2 ba1.5k sqft18423 Shaman Dr, Galveston, TX 77554For Sale
 MLS ID #5039382, Monica Foster, eXp Realty, LLC. HAR
 - $539,9003 bd2 ba1.6k sqft18806 Warrior Rd, Galveston, TX 77554For Sale
 MLS ID #82128375, Keisha Pierce, HomeSmart. HAR
 - $525,0003 bd2 ba1.2k sqft21319 Gulf Dr, Galveston, TX 77554For SaleMLS ID #56386916, Hung Nguyen, The Nguyens & Associates. HAR
- $530,0003 bd2 ba1.4k sqft13819 San Domingo Dr, Galveston, TX 77554For SaleMLS ID #50414082, Shelly Rae Teinert, Coldwell Banker Ultimate. HAR
- $580,0003 bd2 ba1.6k sqft4610 Jamaica Cove Rd, Jamaica Beach, TX 77554For SaleMLS ID #71629266, Bain McEldowney, Latitude 29 Group. HAR
- $599,0003 bd2 ba1.3k sqft16613 Flamingo Way, Jamaica Beach, TX 77554For SaleMLS ID #33404826, John Sincox, RE/MAX Leading Edge. HAR
- $479,0002 bd2 ba1.1k sqft4406 Tampico Way, Galveston, TX 77554For SaleMLS ID #83418385, Stacey Weber-Rubio, Sand N Sea Properties, LLC. HAR
- $444,9003 bd3 ba1.4k sqft17729 San Luis Pass Rd, Galveston, TX 77554For SaleMLS ID #45918815, Christina Strommen Johnson, Simply Galveston Real Estate. HAR
- $549,9005 bd3 ba1.5k sqft3822 Concho Ky, Galveston, TX 77554For SaleMLS ID #50372300, Daniel Alfaro, Texas Signature Realty. HAR
- $525,0003 bd2 ba1.1k sqft16713 Jamaica Beach Rd, Jamaica Beach, TX 77554For SaleMLS ID #58932403, Hoat Nguyen, The Nguyens & Associates. HAR
- $624,9003 bd2 ba1.3k sqft4123 Pelican Ln, Galveston, TX 77554For SaleMLS ID #32853610, Marylouise Caravella, Caravella Coastal a division of The Real Estate Brokerage Co. LLC. HAR
- $614,0003 bd2 ba1.2k sqft21423 Gulf Dr, Galveston, TX 77554For SaleMLS ID #19646276, Alicia Swartz, RE/MAX Leading Edge. HAR
- $595,0004 bd2 ba1k sqft16519 Nassau Way, Jamaica Beach, TX 77554For SaleMLS ID #49514939, Sohail Shah, REALM Real Estate Professionals - Sugar Land. HAR
- $775,0004 bd2 ba1.6k sqft18506 E De Vaca, Galveston, TX 77554For SaleMLS ID #89553848, May Pham, eXp Realty LLC. HAR
- $579,9003 bd2 ba1.4k sqft13819 Mutiny Ln, Galveston, TX 77554For SaleMLS ID #26493850, Stephen Findley, Sky Real Estate Professionals. HAR
- $620,0004 bd2 ba1.2k sqft21822 San Luis Pass Rd, Galveston, TX 77554For SaleMLS ID #24016013, Deborah Jamail, UTR TEXAS, REALTORS. HAR
- $595,0004 bd2 ba1.5k sqft21321 Gulf Dr, Galveston, TX 77554For SaleMLS ID #68413094, Alison Christensen, Sand N Sea Properties, LLC. HAR
- $569,9993 bd3 ba1.5k sqft4019 Ector Dr, Galveston, TX 77554For SaleMLS ID #18598802, Karen Rivera, Compass RE Texas, LLC - Austin. HAR
