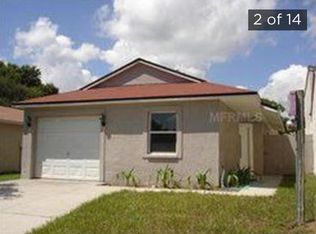
****Seller is willing to contribute to Buyer's Closing Cost***** Motivated Seller! Come and see this cute Bungalow in Land O' Lakes. Welcome to your dream home nestled in the heart of Land O' Lakes, Florida! This charming new listing features two cozy bedrooms, including a spacious primary bedroom, and one well-appointed bathroom. This 2/1 has been very tastefully remodeled. New roof in 2023. Beautiful laminate flooring throughout the living space and bedrooms. New insulated energy efficient windows. Step inside and discover a home that combines comfort with simplicity, making optimal use of its inviting interior space. Every corner of this house is designed to maximize both functionality and style. Living here places you in a vibrant community with some exceptional conveniences. The neighborhood features a community park and playground, tennis, racquetball and basketball courts, plus a clubhouse with a pool! Shopping and entertainment at Tampa Premium outlets is abundant and all within minutes of this home. Great schools, a community center, and the library are all within 5 minutes. Grocery stores and restaurants are very convenient and plentiful. This home is perfect for anyone looking to thrive in a friendly community with the ease of city conveniences blended seamlessly with the tranquility of natural surroundings. Ideal for small families, downsizers, or those stepping into their first home purchase. It offers a balanced lifestyle that’s hard to match. Make this inviting property your new sanctuary and start making memories in a place you'll be proud to call home!
Sold for $252,500
$252,500
4413 VENICE DRIVE, LAND O LAKES, FL 34639
2beds
1,028sqft
Single Family Residence
Built in 1976
3,250 Square Feet Lot
$243,800 Zestimate®
$246/sqft
$1,663 Estimated rent
Home value
$243,800
$219,000 - $273,000
$1,663/mo
Zestimate® history
Owner options
List your home for rent
$1,663/mo
Rent Zestimate®
Find your next renter with Zillow Rental Manager. Plus, with online applications, you can quickly screen prospective tenants – for free.
$1,663/mo
Rent Zestimate®
Refinance and save
$1,809/mo
Est. payment
Refinancing to a lower rate could help reduce your monthly payments and save thousands over the life of the loan.
$1,809/mo
Est. payment
Explore your selling options
Work with a Zillow partner agent
Leverage their expertise and Zillow's premium Showcase listings to get your home seen by more buyers.
Get startedList with your own agent
Get your home in front of millions of buyers by listing it on Zillow.
Learn how to do itSell it yourself
Take full control of how buyers see your home on Zillow by listing For Sale by Owner (FSBO).
List your homeWhat's special
Cute bungalowCozy bedroomsWell-appointed bathroomEnergy efficient windowsLaminate flooringSpacious primary bedroom
Zillow last checked:
Listing updated:
Listed by:
Christina Cribbs 813-294-4288,
IMPERIUM REAL ESTATE SERVICES 727-481-0570
Bought with:
Christina Cribbs, 3569469
IMPERIUM REAL ESTATE SERVICES
Source: Stellar MLS,MLS#: TB8332796 Originating MLS: Suncoast Tampa
Originating MLS: Suncoast Tampa
Facts & features
Interior
Bedrooms & bathrooms
- Bedrooms: 2
- Bathrooms: 1
- Full bathrooms: 1
Rooms
- Room types: Attic
Primary bedroom
- Features: Ceiling Fan(s), Built-in Closet
- Level: First
- Area: 135.6 Square Feet
- Dimensions: 11.3x12
Bedroom 2
- Features: Ceiling Fan(s), Built-in Closet
- Level: First
- Area: 110 Square Feet
- Dimensions: 10x11
Balcony porch lanai
- Features: No Closet
- Level: First
- Area: 220 Square Feet
- Dimensions: 20x11
Balcony porch lanai
- Features: No Closet
- Level: First
- Area: 99 Square Feet
- Dimensions: 11x9
Dining room
- Features: No Closet
- Level: First
- Area: 169 Square Feet
- Dimensions: 13x13
Kitchen
- Features: Storage Closet
- Level: First
- Area: 45 Square Feet
- Dimensions: 9x5
Living room
- Features: Ceiling Fan(s), No Closet
- Level: First
- Area: 221 Square Feet
- Dimensions: 17x13
Heating
- Central, Heat Pump
Cooling
- Central Air
Appliances
- Included: Dishwasher, Disposal, Dryer, Electric Water Heater, Exhaust Fan, Microwave, Range, Refrigerator, Washer
- Laundry: In Garage
Features
- Ceiling Fan(s), Open Floorplan, Primary Bedroom Main Floor
- Flooring: Laminate
- Windows: Aluminum Frames
- Has fireplace: No
Interior area
- Total structure area: 1,612
- Total interior livable area: 1,028 sqft
Property
Parking
- Total spaces: 1
- Parking features: Driveway, Garage Door Opener
- Attached garage spaces: 1
- Has uncovered spaces: Yes
Features
- Levels: One
- Stories: 1
- Patio & porch: Deck, Rear Porch, Screened
- Exterior features: Courtyard
Lot
- Size: 3,250 Square Feet
Details
- Parcel number: 172619002A000000550
- Zoning: R2
- Special conditions: None
Construction
Type & style
- Home type: SingleFamily
- Architectural style: Bungalow
- Property subtype: Single Family Residence
Materials
- Block, Stucco, Wood Frame
- Foundation: Slab
- Roof: Shingle
Condition
- Completed
- New construction: No
- Year built: 1976
Utilities & green energy
- Sewer: Public Sewer
- Water: None
- Utilities for property: BB/HS Internet Available, Electricity Connected, Sewer Connected, Street Lights, Water Connected
Community & HOA
Community
- Features: Clubhouse, Deed Restrictions, Fitness Center, Park, Playground, Pool, Racquetball, Tennis Court(s)
- Pet fee: $0 monthly
- Subdivision: LAKE PADGETT ESTATES EAST
HOA
- Has HOA: Yes
- Amenities included: Basketball Court, Clubhouse, Fitness Center, Playground, Pool, Racquetball, Recreation Facilities, Tennis Court(s)
- Services included: Community Pool, Pool Maintenance, Recreational Facilities
- HOA fee: $60 monthly
- HOA name: Kori Brown
- HOA phone: 813-996-4441
Location
- Region: Land O Lakes
Financial & listing details
- Price per square foot: $246/sqft
- Tax assessed value: $178,495
- Annual tax amount: $2,687
- Date on market: 12/29/2024
- Cumulative days on market: 68 days
- Listing terms: Conventional,FHA,VA Loan
- Ownership: Fee Simple
- Total actual rent: 0
- Electric utility on property: Yes
- Road surface type: Paved, Asphalt
Price history
| Date | Event | Price |
|---|---|---|
| 3/27/2025 | Sold | $252,500+19.1%$246/sqft |
Source:  Stellar MLS #TB8332796 Report a problem Stellar MLS #TB8332796 Report a problem | ||
| 8/2/2023 | Sold | $212,000+484%$206/sqft |
Source: Public Record Report a problem | ||
| 12/7/2011 | Sold | $36,300+39.6%$35/sqft |
Source: Public Record Report a problem | ||
| 3/31/2011 | Sold | $26,000-35%$25/sqft |
Source: Public Record Report a problem | ||
| 9/27/2010 | Sold | $40,000+1233.3%$39/sqft |
Source: Public Record Report a problem | ||
| 3/16/1998 | Sold | $3,000$3/sqft |
Source: Public Record Report a problem | ||
Public tax history
| Year | Property taxes | Tax assessment |
|---|---|---|
| 2024 | $1,003 -62.7% | $87,935 +1.7% |
| 2023 | $2,687 +22% | $86,502 -32.6% |
| 2022 | $2,203 +12.1% | $128,350 +21% |
| 2021 | $1,966 +8.1% | $106,090 +10% |
| 2020 | $1,819 +8.2% | $96,450 +10% |
| 2019 | $1,681 | $87,690 -8.8% |
| 2018 | $1,681 +8.2% | $96,100 +13.5% |
| 2017 | $1,553 +8.1% | $84,702 +20.9% |
| 2016 | $1,436 +22% | $70,067 +8.2% |
| 2015 | $1,178 +11.1% | $64,739 +9% |
| 2014 | $1,060 | $59,420 +20% |
| 2013 | -- | $49,501 +0.1% |
| 2012 | -- | $49,458 -21.6% |
| 2011 | -- | $63,045 -1% |
| 2010 | -- | $63,683 -20.1% |
| 2009 | -- | $79,733 -24.9% |
| 2008 | -- | $106,114 -4.2% |
| 2007 | -- | $110,726 +3.1% |
| 2006 | -- | $107,413 +37.5% |
| 2005 | -- | $78,121 +24.2% |
| 2004 | -- | $62,889 +11.9% |
| 2003 | -- | $56,197 +7.6% |
| 2002 | -- | $52,241 +13.1% |
| 1999 | -- | $46,179 |
Find assessor info on the county website
Neighborhood: 34639
Nearby homes
- $237,3003 bd1 ba984 sqft4415 Venice Dr, Land O Lakes, FL 34639Off Market

- $278,3003 bd3 ba1.5k sqft4411 Venice Dr, Land O Lakes, FL 34639Off Market
- $278,3002 bd2 ba1.2k sqft8419 Longshore, Land O Lakes, FL 34639Off Market
- $241,1003 bd2 ba1k sqft4417 Venice Dr, Land O Lakes, FL 34639Off Market

- $264,100-- bd2 ba1k sqft4410 Longshore Dr, Land O Lakes, FL 34639Off Market
- $263,0003 bd2 ba1.1k sqft4407 Venice Dr, Land O Lakes, FL 34639Off Market
- $201,9002 bd1 ba1k sqft4340 Longshore Dr, Land O Lakes, FL 34639Off Market
- $204,4002 bd1 ba922 sqft4405 Venice Dr, Land O Lakes, FL 34639Off Market
Nearby schools
GreatSchools rating
- 8/10Pine View Elementary SchoolGrades: PK-5Distance: 0.9 mi
- 6/10Pine View Middle SchoolGrades: 6-8Distance: 1 mi
- 6/10Land O' Lakes High SchoolGrades: 9-12Distance: 4 mi
Schools provided by the listing agent
- Elementary: Lake Myrtle Elementary-PO
- Middle: Pine View Middle-PO
- High: Land O' Lakes High-PO
Source: Stellar MLS. This data may not be complete. We recommend contacting the local school district to confirm school assignments for this home.
Get a cash offer in 3 minutes
Find out how much your home could sell for in as little as 3 minutes with a no-obligation cash offer.
Estimated market value
$243,800
Get a cash offer in 3 minutes
Find out how much your home could sell for in as little as 3 minutes with a no-obligation cash offer.
Estimated market value
$243,800
- Florida
- Pasco County
- Land O Lakes
- 34639
- 4413 VENICE DRIVE
Nearby cities
Nearby neighborhoods
Nearby zip codes
Other Land O Lakes Topics
