Skip main navigation
Closed
  • $275,000

    4413 W 173rd St, Cleveland, OH 44135

    4beds
    2,362sqft
    Single Family Residence
    Built in 1955
    5,366 Square Feet Lot
    $281,700 Zestimate®
    $116/sqft
    $2,495 Estimated rent

    Home value

    $281,700

    $259,000 - $304,000

    $2,495/mo

    Zestimate® history
    Loading
    Loading...

    Owner options

    List your home for rent

    $2,495/mo

    Rent Zestimate®

    Find your next renter with Zillow Rental Manager. Plus, with online applications, you can quickly screen prospective tenants – for free.

    Learn more

    $2,495/mo

    Rent Zestimate®

    Refinance and save

    $1,916/mo

    Est. payment

    Refinancing to a lower rate could help reduce your monthly payments and save thousands over the life of the loan.

    See today's rates

    $1,916/mo

    Est. payment

    Explore your selling options

    Work with a Zillow partner agent

    Leverage their expertise and Zillow's premium Showcase listings to get your home seen by more buyers.

    Get started

    List with your own agent

    Get your home in front of millions of buyers by listing it on Zillow.

    Learn how to do it

    Sell it yourself

    Take full control of how buyers see your home on Zillow by listing For Sale by Owner (FSBO).

    List your home

    What's special

    Modern cabinetryDetached two-car heated garageLarge back deckLarge windowsPrivate primary suiteRecessed lightingCrown molding
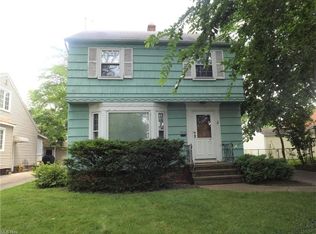
    Welcome to this beautifully Updated/Remodeled Cape Cod located in the desirable Puritas-Milburn neighborhood of Cleveland! This four-bedroom, three-bathroom home offers over 2,300 square feet of finished living space, blending modern comfort with classic charm. Step inside to discover a bright, inviting living room featuring large windows, neutral tones, and plush carpeting. The adjoining dining area flows seamlessly into a spacious eat-in kitchen complete with newer laminate countertops, modern cabinetry, Black Appliances, and plenty of room for casual dining. The main floor offers two comfortable bedrooms and a full bath, ideal for guests or one-floor living. Upstairs, the private primary suite provides a peaceful retreat with ample closet space and a beautifully updated bath, along with an additional bedroom that can serve as a nursery, office, or flex space. The finished lower level expands the living area with a cozy family room, laundry room, full bath, and generous storage space. Enjoy outdoor living on the large back deck overlooking a fully fenced backyard, perfect for gatherings, gardening, or relaxing by the fire pit area. The detached two-car heated garage is equipped with electric, lighting, and a drain, providing convenience year-round. Recent updates include an HVAC system, energy-efficient windows, insulation, and smart thermostat for lower utility costs. Additional highlights include a sunroom/4 season room, recessed lighting, crown molding, updated flooring throughout, and a beautifully landscaped yard that enhances curb appeal. Conveniently located near major highways, Hopkins Airport, Cleveland Metroparks, shopping, dining, schools, and parks, this home combines comfort, functionality, and efficiency. Move right in and enjoy the peace of mind that comes with a one-year home warranty. This stunning, well-maintained property is truly move-in ready and offers the perfect blend of style, space, and modern living—schedule your private showing today!!!

    Zillow last checked:

    Listing updated:

    Listed by:

    Majdey Taye 440-454-2456 TheTayeGroup@gmail.com,

    RE/MAX Transitions,

    Meghan Durst 440-506-0510,

    RE/MAX Transitions

    Bought with:

    Troy W Bratz, 2016001418

    Keller Williams Elevate

    Source: MLS Now,MLS#: 5140109MLS LogoOriginating MLS: Akron Cleveland Association of REALTORS

    Facts & features

    Interior

    Bedrooms & bathrooms
    • Bedrooms: 4
    • Bathrooms: 3
    • Full bathrooms: 3
    • Main level bathrooms: 1
    • Main level bedrooms: 2
    Primary bedroom
    • Description: Flooring: Carpet
    • Features: Window Treatments
    • Level: Second
    • Dimensions: 13 x 15
    Bedroom
    • Description: Flooring: Carpet
    • Features: Window Treatments
    • Level: First
    • Dimensions: 7 x 12
    Bedroom
    • Description: Flooring: Carpet
    • Features: Window Treatments
    • Level: First
    • Dimensions: 15 x 13
    Bedroom
    • Description: Flooring: Carpet
    • Features: Window Treatments
    • Level: Second
    • Dimensions: 5 x 12
    Primary bathroom
    • Description: Flooring: Luxury Vinyl Tile
    • Features: Window Treatments
    • Level: Second
    • Dimensions: 4 x 6
    Bathroom
    • Description: Flooring: Luxury Vinyl Tile
    • Level: First
    • Dimensions: 7 x 5
    Bathroom
    • Description: Flooring: Concrete
    • Level: Basement
    • Dimensions: 9 x 4
    Basement
    • Level: Basement
    • Dimensions: 11 x 21
    Dining room
    • Description: Flooring: Carpet
    • Features: Window Treatments
    • Level: First
    • Dimensions: 11 x 10
    Eat in kitchen
    • Description: Flooring: Luxury Vinyl Tile
    • Features: Laminate Counters, Window Treatments
    • Level: First
    • Dimensions: 15 x 12
    Entry foyer
    • Description: Flooring: Luxury Vinyl Tile
    • Level: First
    • Dimensions: 3 x 5
    Family room
    • Description: Flooring: Carpet
    • Level: Basement
    • Dimensions: 21 x 17
    Laundry
    • Description: Flooring: Concrete
    • Level: Basement
    • Dimensions: 10 x 5
    Living room
    • Description: Flooring: Carpet
    • Features: Window Treatments
    • Level: First
    • Dimensions: 11 x 16
    Sunroom
    • Description: Flooring: Carpet
    • Level: First
    • Dimensions: 14 x 11
    Heating
    • Forced Air
    Cooling
    • Central Air, Ceiling Fan(s), Gas
    Appliances
    • Included: Dryer, Dishwasher, Disposal, Microwave, Range, Refrigerator, Washer
    • Laundry: Washer Hookup, Gas Dryer Hookup, In Basement, Laundry Room, Laundry Tub, Sink
    Features
    • Ceiling Fan(s), Crown Molding, Entrance Foyer, Eat-in Kitchen, His and Hers Closets, Laminate Counters, Multiple Closets, Pantry, Recessed Lighting, Storage, Smart Thermostat, Jetted Tub
    • Windows: Blinds, Bay Window(s), Double Pane Windows, Screens, Wood Frames
    • Basement: Full,Finished,Concrete,Bath/Stubbed,Storage Space
    • Has fireplace: No
    • Fireplace features: None
    Interior area
    • Total structure area: 2,362
    • Total interior livable area: 2,362 sqft
    • Finished area above ground: 1,426
    • Finished area below ground: 936

    Property

    Parking
    • Total spaces: 2
    • Parking features: Drain, Driveway, Detached, Electricity, Garage Faces Front, Garage, Garage Door Opener, Heated Garage, Lighted, Paved, On Street
    • Garage spaces: 2
    Features
    • Levels: Two
    • Stories: 2
    • Patio & porch: Deck, Front Porch
    • Exterior features: Fire Pit, Lighting
    • Pool features: None
    • Fencing: Back Yard,Chain Link,Fenced,Full,Gate,Privacy,Wood
    • Has view: Yes
    • View description: City Lights, City, Neighborhood
    Lot
    • Size: 5,366 Square Feet
    • Dimensions: 44 x 112
    • Features: < 1/2 Acre, Back Yard, Cleared, Flat, Front Yard, Landscaped, Level, Paved, Rectangular Lot, Few Trees
    Details
    • Parcel number: 02713105
    • Lease amount: $0
    • Special conditions: Standard

    Construction

    Type & style
    • Home type: SingleFamily
    • Architectural style: Cape Cod
    • Property subtype: Single Family Residence
    Materials
    • Frame, Vinyl Siding
    • Foundation: Brick/Mortar, Block
    • Roof: Asphalt,Fiberglass,Shingle
    Condition
    • Updated/Remodeled
    • Year built: 1955
    Details
    • Warranty included: Yes

    Utilities & green energy

    • Sewer: Public Sewer
    • Water: Public
    Green energy
    • Energy efficient items: Appliances, HVAC, Insulation, Lighting, Roof, Thermostat, Water Heater, Windows
    • Water conservation: Efficient Hot Water Distribution

    Community & HOA

    Community
    • Features: Curbs, Street Lights, Suburban, Sidewalks
    • Security: Security System, Carbon Monoxide Detector(s), Smoke Detector(s)
    • Subdivision: Puritas-Milburn Sub
    HOA
    • Has HOA: No
    • Services included: None
    Location
    • Region: Cleveland

    Financial & listing details

    • Price per square foot: $116/sqft
    • Tax assessed value: $199,300
    • Annual tax amount: $3,931
    • Date on market: 10/27/2025
    • Cumulative days on market: 82 days
    • Listing terms: Cash,Conventional,FHA,VA Loan

    Price history

    DateEventPrice
    1/23/2026Sold$275,000-3.5%$116/sqft
    Source: MLS Now #5140109 Report a problem
    1/18/2026Pending sale$285,000$121/sqft
    Source: MLS Now #5140109 Report a problem
    1/1/2026Contingent$285,000$121/sqft
    Source: MLS Now #5140109 Report a problem
    12/17/2025Price change$285,000-1.7%$121/sqft
    Source: MLS Now #5140109 Report a problem
    12/5/2025Listed for sale$290,000$123/sqft
    Source: MLS Now #5140109 Report a problem
    11/30/2025Contingent$290,000$123/sqft
    Source: MLS Now #5140109 Report a problem
    11/18/2025Price change$290,000-1.7%$123/sqft
    Source: MLS Now #5140109 Report a problem
    11/4/2025Price change$295,000-1.6%$125/sqft
    Source: MLS Now #5140109 Report a problem
    10/27/2025Listed for sale$299,900+39.5%$127/sqft
    Source: MLS Now #5140109 Report a problem
    12/17/2024Sold$215,000-2.2%$91/sqft
    Source: Public Record Report a problem
    10/23/2024Pending sale$219,900$93/sqft
    Source: MLS Now #5071725 Report a problem
    10/17/2024Contingent$219,900$93/sqft
    Source: MLS Now #5071725 Report a problem
    10/2/2024Price change$219,900-2.3%$93/sqft
    Source: MLS Now #5071725 Report a problem
    9/20/2024Listed for sale$225,000$95/sqft
    Source: MLS Now #5071725 Report a problem

    Public tax history

    YearProperty taxesTax assessment
    2025$4,575 +16.4%$69,760
    2024$3,931 +23.1%$69,760 +36%
    2023$3,194 -0.4%$51,280
    2022$3,207 +1%$51,280
    2021$3,175 +19.8%$51,280 +30%
    2020$2,651 -17.9%$39,450 +0%
    2019$3,228 +32.1%$39,440 0%
    2018$2,443 +9.8%$39,450 +10.4%
    2017$2,226 +0.8%$35,740
    2016$2,207 $35,740
    2015$2,207 +13.3%$35,740 +10%
    2014$1,949 +1.8%$32,480
    2013$1,914 +3.1%$32,480
    2012$1,857 +938%$32,480 -15.6%
    2011$179 -92.3%$38,500
    2010$2,311 -36.5%$38,500
    2009$3,641 +48.5%$38,500 -11%
    2008$2,452 +3.3%$43,260
    2007$2,373 +0.1%$43,260
    2006$2,370 +5.7%$43,260 +11.2%
    2005$2,241 +1.2%$38,890
    2004$2,216 +1.1%$38,890
    2003$2,192 +11.8%$38,890 +10.8%
    2002$1,961 -42.3%$35,110 +0.9%
    2001$3,399 +4.5%$34,790
    2000$3,253 $34,790
    Find assessor info on the county website

    Neighborhood: Kamm's Corner

    Nearby schools

    GreatSchools rating
    Schools provided by the listing agent
    • District: Cleveland Municipal - 1809

    Source: MLS Now. This data may not be complete. We recommend contacting the local school district to confirm school assignments for this home.

    Get a cash offer in 3 minutes
    Find out how much your home could sell for in as little as 3 minutes with a no-obligation cash offer.
    Estimated market value
    $281,700
    Get a cash offer in 3 minutes
    Find out how much your home could sell for in as little as 3 minutes with a no-obligation cash offer.
    Estimated market value
    $281,700