Updated and upgraded 3 bed, 2 bath home, with 2 living areas and a spacious backyard. Conveniently located close to the Harmony corridor (restaurants, stores, fun & games) and a short walk to Troutman Park and the neighborhood elementary school. Situated on a corner lot (i.e. larger yard than your neighbors), there is no HOA or metro tax (i.e. lower taxes). The exterior of the home showcases modern paint colors and decorative shutters. The interior features original hardwood flooring, updated tile, newer carpet and refreshed interior paint throughout. The modern eat-in kitchen enjoys newer stainless steel appliances, newly installed quartz counters and tile backsplash (2024), open shelving, and professionally refinished cabinetry (2023). On the upper level, the bathroom has been updated, and the primary bedroom is oversized with a walk-in closet. The adjacent guest room is very roomy also with a walk-in closet and don't miss the huge picture window. On the lower level is a second living area/flex space, 2nd guest bedroom, remodeled laundry and the 1/2 bath was recently reconfigured and beautifully remodeled into a 3/4 bathroom (ie. now includes a walk-in frameless shower). Outback, enjoy a mature yard, with a newly installed flagstone patio and fire pit, new backyard sprinklers (2023), large lawn area, enclosed garden and "chicken village!" Many smart upgrades including new hot water heater (2023), A/C (2022), upgraded electrical panel (2019), radon mitigated. New windows, front door and fire-rated door to garage. Click on video/virtual tour to watch the videos!
Sold for $528,500
$528,500
4413 Warbler Dr, Fort Collins, CO 80526
3beds
1,332sqft
Single Family Residence
Built in 1980
7,591 Square Feet Lot
$524,400 Zestimate®
$397/sqft
$2,188 Estimated rent
Home value
$524,400
$493,000 - $556,000
$2,188/mo
Zestimate® history
Owner options
List your home for rent
$2,188/mo
Rent Zestimate®
Find your next renter with Zillow Rental Manager. Plus, with online applications, you can quickly screen prospective tenants – for free.
$2,188/mo
Rent Zestimate®
Refinance and save
$3,128/mo
Est. payment
Refinancing to a lower rate could help reduce your monthly payments and save thousands over the life of the loan.
$3,128/mo
Est. payment
Explore your selling options
Work with a Zillow partner agent
Leverage their expertise and Zillow's premium Showcase listings to get your home seen by more buyers.
Get startedList with your own agent
Get your home in front of millions of buyers by listing it on Zillow.
Learn how to do itSell it yourself
Take full control of how buyers see your home on Zillow by listing For Sale by Owner (FSBO).
List your homeWhat's special
Zillow last checked:
Listing updated:
Listed by:
Robert Crow 970-692-1724,
Grey Rock Realty
Bought with:
Tim Borgman, 100054293
8z Real Estate
Source: IRES as distributed by MLS GRID,MLS#: 1024681
Facts & features
Interior
Bedrooms & bathrooms
- Bedrooms: 3
- Bathrooms: 2
- Full bathrooms: 1
- 3/4 bathrooms: 1
Primary bedroom
- Description: Carpet
- Features: Shared Primary Bath
- Level: Upper
- Area: 204 Square Feet
- Dimensions: 17 x 12
Bedroom 2
- Description: Carpet
- Level: Upper
- Area: 120 Square Feet
- Dimensions: 10 x 12
Family room
- Description: Carpet
- Level: Lower
- Area: 187 Square Feet
- Dimensions: 11 x 17
Kitchen
- Description: Tile
- Level: Main
- Area: 176 Square Feet
- Dimensions: 11 x 16
Laundry
- Description: Tile
- Level: Lower
- Area: 15 Square Feet
- Dimensions: 3 x 5
Living room
- Description: Wood
- Level: Main
- Area: 192 Square Feet
- Dimensions: 12 x 16
Heating
- Forced Air
Cooling
- Central Air, Ceiling Fan(s)
Appliances
- Included: Electric Range, Dishwasher, Refrigerator, Washer, Dryer, Microwave, Disposal
- Laundry: Washer/Dryer Hookup
Features
- Eat-in Kitchen, Walk-In Closet(s)
- Flooring: Wood
- Windows: Window Coverings
- Basement: None,Crawl Space,Built-In Radon
Interior area
- Total structure area: 1,332
- Total interior livable area: 1,332 sqft
- Finished area above ground: 1,332
Property
Parking
- Total spaces: 1
- Parking features: Garage Door Opener, Attached
- Attached garage spaces: 1
- Details: Attached
Features
- Levels: Tri-Level
- Patio & porch: Patio
- Exterior features: Sprinkler System
- Fencing: Fenced,Wood
Lot
- Size: 7,591 Square Feet
- Features: Corner Lot, Level, Paved, Curbs, Gutters, Sidewalks, Street Light
Details
- Parcel number: R0761125
- Zoning: SFR
- Special conditions: Private Owner
Construction
Type & style
- Home type: SingleFamily
- Architectural style: Contemporary
- Property subtype: Single Family Residence
Materials
- Frame, Brick
- Roof: Composition
Condition
- New construction: No
- Year built: 1980
Utilities & green energy
- Electric: City of FTC
- Gas: Xcel
- Sewer: Public Sewer
- Water: City
- Utilities for property: Natural Gas Available, Electricity Available, High Speed Avail
Green energy
- Energy efficient items: Windows
Community & HOA
Community
- Security: Fire Alarm
- Subdivision: LOT 11, BLK 11, LARKBOROUGH SUB, FTC
HOA
- Has HOA: No
Location
- Region: Fort Collins
Financial & listing details
- Price per square foot: $397/sqft
- Tax assessed value: $476,300
- Annual tax amount: $2,729
- Date on market: 1/16/2025
- Listing terms: Cash,Conventional,FHA,VA Loan
- Exclusions: Staging items
- Electric utility on property: Yes
- Road surface type: Asphalt
Price history
| Date | Event | Price |
|---|---|---|
| 2/19/2025 | Sold | $528,500+0.7%$397/sqft |
Source:  IRES as distributed by MLS GRID #1024681 Report a problem IRES as distributed by MLS GRID #1024681 Report a problem | ||
| 1/19/2025 | Pending sale | $525,000$394/sqft |
Source:  REcolorado as distributed by MLS GRID #IR1024681 Report a problem REcolorado as distributed by MLS GRID #IR1024681 Report a problem | ||
| 1/16/2025 | Listed for sale | $525,000+46.9%$394/sqft |
Source: REcolorado as distributed by MLS GRID #IR1024681 Report a problem | ||
| 9/17/2019 | Sold | $357,500-0.7%$268/sqft |
Source: IRES as distributed by MLS GRID #889260 Report a problem | ||
| 8/18/2019 | Pending sale | $360,000$270/sqft |
Source: RE/MAX Alliance-FTC South #889260 Report a problem | ||
| 7/25/2019 | Listed for sale | $360,000+34.6%$270/sqft |
Source: RE/MAX Alliance-FTC South #889260 Report a problem | ||
| 4/1/2016 | Sold | $267,500+4.9%$201/sqft |
Source: Public Record Report a problem | ||
| 2/23/2016 | Pending sale | $255,000$191/sqft |
Source: The Group Inc. #783842 Report a problem | ||
| 2/18/2016 | Listed for sale | $255,000+27.5%$191/sqft |
Source: Group Horsetooth #783842 Report a problem | ||
| 4/26/2013 | Sold | $200,000+7%$150/sqft |
Source: Public Record Report a problem | ||
| 3/21/2013 | Listed for sale | $187,000+20.6%$140/sqft |
Source: Grey Rock Realty, LLC #702453 Report a problem | ||
| 7/22/2008 | Sold | $155,000-8.8%$116/sqft |
Source: Public Record Report a problem | ||
| 7/26/2001 | Sold | $169,900$128/sqft |
Source: Public Record Report a problem | ||
Public tax history
| Year | Property taxes | Tax assessment |
|---|---|---|
| 2025 | $2,980 +9.2% | $29,769 -7% |
| 2024 | $2,729 +22.6% | $32,006 -1% |
| 2023 | $2,226 -1.1% | $32,316 +37.8% |
| 2022 | $2,250 +0.6% | $23,449 -2.8% |
| 2021 | $2,236 -0.4% | $24,124 +1.5% |
| 2020 | $2,245 +30.2% | $23,774 -0.7% |
| 2019 | $1,725 | $23,940 +27.2% |
| 2018 | $1,725 | $18,821 |
| 2017 | $1,725 +0.3% | $18,821 +16.3% |
| 2016 | $1,719 +16.5% | $16,190 |
| 2015 | $1,475 +10.5% | $16,190 +11.2% |
| 2014 | $1,335 | $14,560 |
| 2013 | -- | $14,560 +7.2% |
| 2012 | -- | $13,580 |
| 2011 | -- | $13,580 -1.8% |
| 2010 | -- | $13,830 |
| 2009 | -- | $13,830 -2.7% |
| 2008 | -- | $14,210 |
| 2007 | -- | $14,210 +8.8% |
| 2006 | -- | $13,060 |
| 2005 | -- | $13,060 -2.3% |
| 2004 | -- | $13,370 +4.6% |
| 2002 | -- | $12,780 |
| 2001 | -- | $12,780 |
Find assessor info on the county website
Neighborhood: Troutman Park
Nearby homes
- $556,4003 bd2 ba1.8k sqft4407 Warbler Dr, Fort Collins, CO 80526Off Market
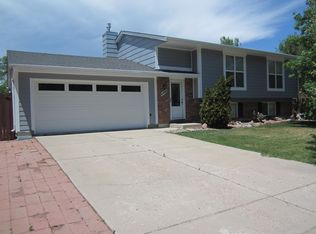
- $512,5003 bd1 ba1k sqft424 Larkbunting Dr, Fort Collins, CO 80526Off Market
- $488,8002 bd2 ba1.8k sqft419 Larkbunting Dr, Fort Collins, CO 80526Off Market

- $630,9005 bd4 ba2.6k sqft4343 Warbler Dr, Fort Collins, CO 80526Off Market

- $432,3092 bd2 ba1.3k sqft4412 Warbler Dr, Fort Collins, CO 80526Sold
- $508,8003 bd1 ba1.7k sqft425 Larkbunting Dr, Fort Collins, CO 80526Off Market
- $490,5003 bd1 ba1.7k sqft4406 Warbler Dr, Fort Collins, CO 80526Off Market
- $545,0004 bd2 ba1.6k sqft430 Larkbunting Dr, Fort Collins, CO 80526Off Market
Nearby schools
GreatSchools rating
- 6/10Lopez Elementary SchoolGrades: PK-5Distance: 0.5 mi
- 6/10Webber Middle SchoolGrades: 6-8Distance: 1.1 mi
- 8/10Rocky Mountain High SchoolGrades: 9-12Distance: 1.6 mi
Schools provided by the listing agent
- Elementary: Lopez
- Middle: Webber
- High: Rocky Mountain
Source: IRES as distributed by MLS GRID. This data may not be complete. We recommend contacting the local school district to confirm school assignments for this home.
Get a cash offer in 3 minutes
Find out how much your home could sell for in as little as 3 minutes with a no-obligation cash offer.
Estimated market value
$524,400
Get a cash offer in 3 minutes
Find out how much your home could sell for in as little as 3 minutes with a no-obligation cash offer.
Estimated market value
$524,400
- Colorado
- Larimer County
- Fort Collins
- 80526
- Troutman Park
- 4413 Warbler Dr
Nearby cities
Nearby neighborhoods
Nearby zip codes
Other Fort Collins Topics
