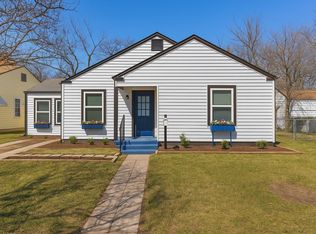
Attention all potential buyers! This charming and newly renovated home is awaiting its new owners who are ready to bring their unique style and make it their own. The major updates have already been taken care of - a new roof, HVAC system, fresh interior paint, and trim work. Plus, a brand new dishwasher was just installed in 2024. Enjoy original wood flooring in the living room, kitchen, and two bedrooms, with the third bedroom offering versatile possibilities. Don't miss the spacious backyard with mature trees that can be transformed into a fantastic outdoor entertainment area. Let's schedule a showing today!
Sold
Price Unknown
4413 Wayne Ct N, Haltom City, TX 76117
3beds
1,244sqft
Single Family Residence
Built in 1946
10,367 Square Feet Lot
$233,800 Zestimate®
$--/sqft
$1,648 Estimated rent
Home value
$233,800
$220,000 - $248,000
$1,648/mo
Zestimate® history
Owner options
List your home for rent
$1,648/mo
Rent Zestimate®
Find your next renter with Zillow Rental Manager. Plus, with online applications, you can quickly screen prospective tenants – for free.
$1,648/mo
Rent Zestimate®
Refinance and save
Refinancing to a lower rate could help reduce your monthly payments and save thousands over the life of the loan.
Explore your selling options
Work with a Zillow partner agent
Leverage their expertise and Zillow's premium Showcase listings to get your home seen by more buyers.
Get startedList with your own agent
Get your home in front of millions of buyers by listing it on Zillow.
Learn how to do itSell it yourself
Take full control of how buyers see your home on Zillow by listing For Sale by Owner (FSBO).
List your homeWhat's special
Spacious backyardFresh interior paintNewly renovated homeMature treesTrim workNew roof
Zillow last checked:
Listing updated:
Listed by:
Amy Bernard 0668230 817-707-3373,
Mineral Grove Realty, LLC 817-707-3373
Bought with:
Naomi Tiddark
Texas Connect Realty
Source: NTREIS,MLS#: 20571249
Facts & features
Interior
Bedrooms & bathrooms
- Bedrooms: 3
- Bathrooms: 1
- Full bathrooms: 1
Primary bedroom
- Level: First
- Dimensions: 12 x 13
Living room
- Level: First
- Dimensions: 15 x 13
Heating
- Central
Cooling
- Central Air, Ceiling Fan(s), Electric
Appliances
- Included: Some Gas Appliances, Dishwasher, Plumbed For Gas
- Laundry: Washer Hookup, Electric Dryer Hookup
Features
- Eat-in Kitchen, Tile Counters
- Flooring: Hardwood, Luxury Vinyl, Luxury VinylPlank, Wood
- Windows: Window Coverings
- Has basement: No
- Has fireplace: No
Interior area
- Total interior livable area: 1,244 sqft
Property
Parking
- Parking features: Driveway
- Has uncovered spaces: Yes
Features
- Levels: One
- Stories: 1
- Patio & porch: Awning(s), Covered, Front Porch
- Pool features: None
Lot
- Size: 10,367 Square Feet
- Features: Sprinkler System
Details
- Parcel number: 03317544
Construction
Type & style
- Home type: SingleFamily
- Architectural style: Detached
- Property subtype: Single Family Residence
Materials
- Foundation: Pillar/Post/Pier
Condition
- Year built: 1946
Utilities & green energy
- Sewer: Public Sewer
- Water: Public
- Utilities for property: Cable Available, Electricity Connected, Natural Gas Available, Sewer Available, Separate Meters, Water Available
Community & HOA
Community
- Subdivision: Wayne Courts
HOA
- Has HOA: No
Location
- Region: Haltom City
Financial & listing details
- Tax assessed value: $192,862
- Annual tax amount: $4,445
- Date on market: 3/26/2024
- Cumulative days on market: 2 days
- Listing terms: Cash,Conventional,FHA,VA Loan
- Exclusions: minerals and security cameras
- Electric utility on property: Yes
Price history
| Date | Event | Price |
|---|---|---|
| 4/19/2024 | Sold | -- |
Source: NTREIS #20571249 Report a problem | ||
| 3/31/2024 | Pending sale | $190,000$153/sqft |
Source: NTREIS #20571249 Report a problem | ||
| 3/29/2024 | Contingent | $190,000$153/sqft |
Source: NTREIS #20571249 Report a problem | ||
| 3/26/2024 | Listed for sale | $190,000$153/sqft |
Source: NTREIS #20571249 Report a problem | ||
Public tax history
| Year | Property taxes | Tax assessment |
|---|---|---|
| 2025 | $2,347 -31.5% | $192,862 -2.2% |
| 2024 | $3,426 -22.9% | $197,180 +0.8% |
| 2023 | $4,445 +16.1% | $195,685 +26% |
| 2022 | $3,830 +34.1% | $155,275 +39.6% |
| 2021 | $2,856 -2.6% | $111,265 |
| 2020 | $2,931 -0.1% | $111,265 |
| 2019 | $2,935 +16.1% | $111,265 +18.8% |
| 2018 | $2,529 +12.2% | $93,634 +13.4% |
| 2017 | $2,255 +33.4% | $82,587 +35.9% |
| 2016 | $1,690 +21.7% | $60,785 +21.6% |
| 2015 | $1,388 | $50,000 |
| 2014 | $1,388 | $50,000 |
| 2013 | -- | $50,000 -1% |
| 2012 | -- | $50,500 |
| 2011 | -- | $50,500 -15.4% |
| 2010 | -- | $59,700 -5.1% |
| 2009 | -- | $62,900 |
| 2008 | -- | $62,900 +8.1% |
| 2007 | -- | $58,200 |
| 2006 | -- | $58,200 |
| 2005 | -- | $58,200 |
| 2004 | -- | $58,200 +7% |
| 2003 | -- | $54,400 +9.7% |
| 2002 | -- | $49,600 +11.7% |
| 2001 | -- | $44,400 +34.5% |
| 2000 | -- | $33,000 |
Find assessor info on the county website
Neighborhood: 76117
Nearby homes
- $--3 bd1 ba1.3k sqft4411 Wayne Ct N, Fort worth, TX 76117Sold
- $194,2003 bd1 ba1.3k sqft4411 Wayne Ct N, Haltom City, TX 76117Off Market
- $193,8003 bd1 ba1.3k sqft4411 Wayne Ct N, Haltom City, TX 76117Off Market
- $--2 bd1 ba1k sqft4415 Wayne Ct N, Haltom City, TX 76117Sold

- $210,7002 bd1 ba834 sqft2305 Minnie St, Haltom City, TX 76117Off Market
- $178,7002 bd1 ba1k sqft4409 Wayne Ct N, Haltom City, TX 76117Off Market
- $185,1003 bd1 ba1.1k sqft2309 Minnie St, Haltom City, TX 76117Off Market
- $205,3003 bd1 ba1.3k sqft4417 Wayne Ct N, Fort Worth, TX 76117Off Market
Nearby schools
GreatSchools rating
- 2/10West Birdville ElementaryGrades: PK-5Distance: 0.5 mi
- 4/10Haltom Middle SchoolGrades: 6-8Distance: 1 mi
- 4/10Haltom High SchoolGrades: 9-12Distance: 3.8 mi
Schools provided by the listing agent
- Elementary: West Birdville
- Middle: Haltom
- High: Haltom
- District: Birdville ISD
Source: NTREIS. This data may not be complete. We recommend contacting the local school district to confirm school assignments for this home.
Get a cash offer in 3 minutes
Find out how much your home could sell for in as little as 3 minutes with a no-obligation cash offer.
Estimated market value
$233,800
Get a cash offer in 3 minutes
Find out how much your home could sell for in as little as 3 minutes with a no-obligation cash offer.
Estimated market value
$233,800
- Texas
- Tarrant County
- Haltom City
- 76117
- 4413 Wayne Ct N
Nearby cities
Nearby neighborhoods
Nearby zip codes
Other Haltom City Topics
