This 2 bedroom, 2 bath condo offers an open concept, private patio and a fireplace! The living room, kitchen and dining areas are the perfect place to entertain or relax. The living room boasts a wood burning brick fireplace for those cozy nights and a door to the patio. The kitchen is galley style featuring lots of storage and counter space with a butcher block snack bar for extra seating. The tiled kitchen flows into a spacious dining area with tiled floors and a large window. Step outside and enjoy a low maintenance private patio that has been updated with gorgeous stone pavers. The fence has also been recently updated with metal posts and the cedar was re-stained in March 2024. The community offers a community pool and walking paths for you to enjoy and is conveniently situated near major highways, shopping centers, and restaurants. This property is perfect for those looking for a low maintenance modern lifestyle.
**AC UNIT WAS REPLACED IN JULY 2024.**
Sold
Price Unknown
4413 Westminster Dr, Irving, TX 75038
2beds
1,150sqft
Condominium
Built in 1973
-- sqft lot
$182,900 Zestimate®
$--/sqft
$1,666 Estimated rent
Home value
$182,900
$165,000 - $203,000
$1,666/mo
Zestimate® history
Owner options
List your home for rent
$1,666/mo
Rent Zestimate®
Find your next renter with Zillow Rental Manager. Plus, with online applications, you can quickly screen prospective tenants – for free.
$1,666/mo
Rent Zestimate®
Refinance and save
$189/mo
Est. payment
Refinancing to a lower rate could help reduce your monthly payments and save thousands over the life of the loan.
$189/mo
Est. payment
Explore your selling options
Work with a Zillow partner agent
Leverage their expertise and Zillow's premium Showcase listings to get your home seen by more buyers.
Get startedList with your own agent
Get your home in front of millions of buyers by listing it on Zillow.
Learn how to do itSell it yourself
Take full control of how buyers see your home on Zillow by listing For Sale by Owner (FSBO).
List your homeWhat's special
Wood burning brick fireplacePrivate patioLow maintenance private patioSpacious dining areaOpen conceptGorgeous stone paversButcher block snack bar
Zillow last checked:
Listing updated:
Listed by:
Kim Pratt 0596338 469-946-6398,
NextHome on Main 469-946-6398
Bought with:
Wasi Hussain
24-Hour Realty
Source: NTREIS,MLS#: 20748458
Facts & features
Interior
Bedrooms & bathrooms
- Bedrooms: 2
- Bathrooms: 2
- Full bathrooms: 2
Primary bedroom
- Level: First
- Dimensions: 17 x 10
Bedroom
- Level: First
- Dimensions: 11 x 10
Dining room
- Level: First
- Dimensions: 12 x 8
Kitchen
- Features: Built-in Features
- Level: Eighth
- Dimensions: 8 x 9
Living room
- Features: Ceiling Fan(s), Fireplace
- Level: First
- Dimensions: 14 x 23
Heating
- Electric
Cooling
- Central Air, Electric
Appliances
- Included: Dishwasher, Electric Range, Electric Water Heater, Disposal
- Laundry: Washer Hookup, Electric Dryer Hookup, Laundry in Utility Room
Features
- Decorative/Designer Lighting Fixtures, Double Vanity, High Speed Internet, Cable TV, Walk-In Closet(s)
- Flooring: Carpet
- Has basement: No
- Has fireplace: No
Interior area
- Total interior livable area: 1,150 sqft
Property
Parking
- Total spaces: 1
- Parking features: Carport
- Covered spaces: 1
Features
- Levels: One
- Stories: 1
- Pool features: None
- Fencing: Wood
Lot
- Size: 1,698 Square Feet
Details
- Parcel number: 32071600001720000
Construction
Type & style
- Home type: Condo
- Architectural style: Traditional
- Property subtype: Condominium
- Attached to another structure: Yes
Materials
- Brick
- Foundation: Slab
- Roof: Composition
Condition
- Year built: 1973
Utilities & green energy
- Sewer: Public Sewer
- Water: Public
- Utilities for property: Electricity Available, Electricity Connected, Sewer Available, Water Available, Cable Available
Community & HOA
Community
- Features: Curbs, Sidewalks
- Security: Smoke Detector(s)
- Subdivision: Club
HOA
- Has HOA: Yes
- Services included: All Facilities, Maintenance Grounds
- HOA fee: $189 monthly
- HOA name: Annette Wilson
- HOA phone: 972-365-3423
Location
- Region: Irving
Financial & listing details
- Tax assessed value: $203,040
- Annual tax amount: $3,949
- Date on market: 10/10/2024
- Cumulative days on market: 63 days
- Listing terms: Cash,Conventional,VA Loan
- Electric utility on property: Yes
Price history
| Date | Event | Price |
|---|---|---|
| 1/6/2025 | Sold | -- |
Source: NTREIS #20748458 Report a problem | ||
| 12/20/2024 | Pending sale | $199,000$173/sqft |
Source: NTREIS #20748458 Report a problem | ||
| 12/18/2024 | Contingent | $199,000$173/sqft |
Source: NTREIS #20748458 Report a problem | ||
| 12/17/2024 | Pending sale | $199,000$173/sqft |
Source:  NextHome #20748458 Report a problem NextHome #20748458 Report a problem | ||
| 11/4/2024 | Price change | $199,000-0.5%$173/sqft |
Source: NTREIS #20748458 Report a problem | ||
| 10/10/2024 | Listed for sale | $200,000$174/sqft |
Source: NTREIS #20748458 Report a problem | ||
Public tax history
| Year | Property taxes | Tax assessment |
|---|---|---|
| 2025 | $476 +18.7% | $203,040 |
| 2024 | $401 +19.3% | $203,040 +11.2% |
| 2023 | $336 -3.9% | $182,600 |
| 2022 | $350 +14.3% | $182,600 +44.3% |
| 2021 | $306 +33.1% | $126,500 |
| 2020 | $230 +40.6% | $126,500 +12.2% |
| 2019 | $163 +38.3% | $112,700 |
| 2018 | $118 -69.2% | $112,700 +46.3% |
| 2017 | $384 -0.6% | $77,050 +11.7% |
| 2016 | $386 -22.3% | $69,000 +13.2% |
| 2015 | $497 | $60,950 |
| 2014 | $497 | $60,950 |
| 2013 | -- | -- |
| 2012 | -- | -- |
| 2011 | -- | -- |
| 2010 | -- | -- |
| 2009 | -- | -- |
| 2008 | -- | -- |
| 2007 | -- | -- |
| 2005 | -- | -- |
| 2004 | -- | -- |
| 2003 | -- | -- |
| 2002 | -- | -- |
| 2001 | -- | -- |
Find assessor info on the county website
Neighborhood: Cottonwood
Nearby homes
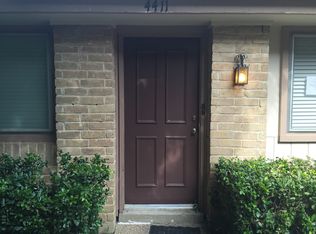
- $203,0403 bd2 ba1.1k sqft4411 Westminster Dr, Irving, TX 75038Off Market
- $178,8002 bd2 ba1.3k sqft4415 Westminster Dr, Irving, TX 75038Off Market
- $205,0003 bd2 ba1.1k sqft4419 Westminster Dr, Irving, TX 75038Pending

- $209,6203 bd3 ba1.3k sqft4409 Westminster Dr, Irving, TX 75038Off Market
- $205,6003 bd3 ba1.3k sqft4417 Westminster Dr, Irving, TX 75038Off Market
- $207,8003 bd2 ba1.1k sqft4421 Westminster Dr, Irving, TX 75038Off Market
- $192,900-- bd2 ba1.1k sqft4405 Westminster Dr, Irving, TX 75038Off Market
- $185,1002 bd2 ba1.3k sqft4423 Westminster Dr, Irving, TX 75038Off Market
Nearby schools
GreatSchools rating
- 2/10Lee Elementary SchoolGrades: PK-5Distance: 1.2 mi
- 4/10Travis Middle SchoolGrades: 6-8Distance: 1.4 mi
- 2/10MacArthur High SchoolGrades: 9-12Distance: 1.6 mi
Schools provided by the listing agent
- Elementary: Lee
- Middle: Travis
- High: Macarthur
- District: Irving ISD
Source: NTREIS. This data may not be complete. We recommend contacting the local school district to confirm school assignments for this home.
Get a cash offer in 3 minutes
Find out how much your home could sell for in as little as 3 minutes with a no-obligation cash offer.
Estimated market value
$182,900
Get a cash offer in 3 minutes
Find out how much your home could sell for in as little as 3 minutes with a no-obligation cash offer.
Estimated market value
$182,900
- Texas
- Dallas County
- Irving
- 75038
- Cottonwood
- 4413 Westminster Dr
Nearby cities
Nearby neighborhoods
Nearby zip codes
Other Irving Topics
