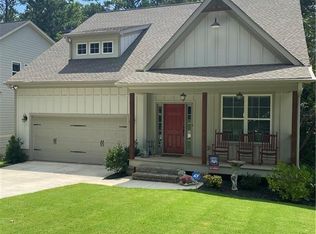
***ASSUMABLE FHA MORTGAGE W/ 2.5% INTEREST RATE!*** Rare BASEMENT find in the heart of Historic Downtown Acworth. This home is practically BRAND NEW featuring 4 bedrooms and 2.5 bathrooms. Located in a golf cart-friendly community with NO HOA, residents also enjoy a private pass to Acworth Beach and Cauble Park. Inside, the bright two-story foyer leads to an OPEN LAYOUT. The eat-in kitchen features stainless steel appliances, white cabinets, and granite countertops, which seamlessly transition into the living area, complete with a gas log fireplace. The FORMAL DINING ROOM provides a separate space for meals and entertaining, or it can be easily converted into a HOME OFFICE. Fresh paint, crown molding, and subway-tiled bathrooms add a sleek, modern feel throughout the home. Enjoy plenty of outdoor space, featuring a designated FIRE PIT, large WOODEN DECK, COVERED PATIO with an extended slab, and beautifully fenced front/back yards, perfect for families and pets. The EXTENDED DRIVEWAY parking pad provides added convenience. The unfinished walkout basement is STUBBED for a bathroom and ready for expansion, offering flexibility to create a private retreat, home gym, or guest suite. Schedule your private tour today and experience everything this charming home has to offer.
Closed
$492,500
4413 Westside Dr, Acworth, GA 30101
4beds
2,259sqft
Single Family Residence, Residential
Built in 2020
7,405.2 Square Feet Lot
$496,500 Zestimate®
$218/sqft
$3,114 Estimated rent
Home value
$496,500
$472,000 - $521,000
$3,114/mo
Zestimate® history
Owner options
List your home for rent
$3,114/mo
Rent Zestimate®
Find your next renter with Zillow Rental Manager. Plus, with online applications, you can quickly screen prospective tenants – for free.
$3,114/mo
Rent Zestimate®
Refinance and save
$2,994/mo
Est. payment
Refinancing to a lower rate could help reduce your monthly payments and save thousands over the life of the loan.
$2,994/mo
Est. payment
Explore your selling options
Work with a Zillow partner agent
Leverage their expertise and Zillow's premium Showcase listings to get your home seen by more buyers.
Get startedList with your own agent
Get your home in front of millions of buyers by listing it on Zillow.
Learn how to do itSell it yourself
Take full control of how buyers see your home on Zillow by listing For Sale by Owner (FSBO).
List your homeWhat's special
Gas log fireplaceLarge wooden deckCrown moldingOpen layoutExtended driveway parking padStainless steel appliancesBright two-story foyer
Zillow last checked:
Listing updated:
Listing Provided by:
Andrew McIntyre,
Keller Williams North Atlanta 770-663-7291,
Lombardo Home Group,
Keller Williams North Atlanta
Bought with:
NON-MLS NMLS
Non FMLS Member
Source: FMLS GA,MLS#: 7665550
Facts & features
Interior
Bedrooms & bathrooms
- Bedrooms: 4
- Bathrooms: 3
- Full bathrooms: 2
- 1/2 bathrooms: 1
Primary bedroom
- Features: Oversized Master, Other
- Level: Oversized Master, Other
Bedroom
- Features: Oversized Master, Other
Primary bathroom
- Features: Double Vanity, Shower Only, Other
Dining room
- Features: Separate Dining Room, Other
Kitchen
- Features: Breakfast Bar, Eat-in Kitchen, Kitchen Island, Stone Counters, View to Family Room, Other
Heating
- Central, Forced Air
Cooling
- Ceiling Fan(s), Central Air
Appliances
- Included: Dishwasher, Gas Range, Gas Water Heater, Microwave, Refrigerator
- Laundry: Laundry Room, Lower Level
Features
- Crown Molding, Entrance Foyer 2 Story, Walk-In Closet(s)
- Flooring: Carpet, Hardwood, Tile, Other
- Windows: Insulated Windows
- Basement: Bath/Stubbed,Daylight,Full,Walk-Out Access,Other
- Number of fireplaces: 1
- Fireplace features: Gas Log, Gas Starter, Living Room, Stone
- Common walls with other units/homes: No Common Walls
Interior area
- Total structure area: 2,259
- Total interior livable area: 2,259 sqft
- Finished area above ground: 2,259
Property
Parking
- Total spaces: 2
- Parking features: Driveway, Garage, Garage Faces Front, Kitchen Level
- Garage spaces: 2
- Has uncovered spaces: Yes
Accessibility
- Accessibility features: None
Features
- Levels: Two
- Stories: 2
- Patio & porch: Covered, Deck, Front Porch, Patio
- Exterior features: Rain Gutters, Other
- Pool features: None
- Spa features: None
- Fencing: Back Yard,Fenced,Front Yard,Wood
- Has view: Yes
- View description: Other
- Waterfront features: None
- Body of water: None
Lot
- Size: 7,405 sqft
- Features: Back Yard, Front Yard, Other
Details
- Additional structures: None
- Parcel number: 20004603140
- Other equipment: None
- Horse amenities: None
Construction
Type & style
- Home type: SingleFamily
- Architectural style: Traditional
- Property subtype: Single Family Residence, Residential
Materials
- Cement Siding
- Foundation: Concrete Perimeter
- Roof: Composition
Condition
- Resale
- New construction: No
- Year built: 2020
Details
- Warranty included: Yes
Utilities & green energy
- Electric: 110 Volts, 220 Volts
- Sewer: Public Sewer
- Water: Public
- Utilities for property: Cable Available, Electricity Available, Natural Gas Available, Sewer Available, Underground Utilities, Water Available
Green energy
- Energy efficient items: None
- Energy generation: None
Community & neighborhood
Security
- Security features: Carbon Monoxide Detector(s), Smoke Detector(s)
Community
- Community features: Boating, Dog Park, Fishing, Lake, Near Schools, Near Shopping, Near Trails/Greenway, Park, Playground, Restaurant, Sidewalks, Other
Location
- Region: Acworth
- Subdivision: Historic Downtown Acworth
Other
Other facts
- Listing terms: Assumable,Cash,Conventional,FHA,VA Loan
- Road surface type: Asphalt
Price history
| Date | Event | Price |
|---|---|---|
| 2/10/2026 | Sold | $492,500-1.5%$218/sqft |
Source:  FMLS GA #7665550 Report a problem FMLS GA #7665550 Report a problem | ||
| 12/18/2025 | Pending sale | $500,000$221/sqft |
Source:  GAMLS #10626155 Report a problem GAMLS #10626155 Report a problem | ||
| 11/20/2025 | Price change | $500,000-4.8%$221/sqft |
Source: GAMLS #10626155 Report a problem | ||
| 10/30/2025 | Price change | $525,000-1.9%$232/sqft |
Source: GAMLS #10626155 Report a problem | ||
| 10/16/2025 | Listed for sale | $535,000+40.8%$237/sqft |
Source: FMLS GA #7665550 Report a problem | ||
| 1/29/2021 | Sold | $380,000-1.3%$168/sqft |
Source:  GAMLS #8854216 Report a problem GAMLS #8854216 Report a problem | ||
| 12/28/2020 | Pending sale | $385,000$170/sqft |
Source: Keller Williams Rlty Atl. Part #8854216 Report a problem | ||
| 9/30/2020 | Listed for sale | $385,000+893.5%$170/sqft |
Source: Keller Williams Rlty Atl. Part #8854216 Report a problem | ||
| 9/1/2017 | Sold | $38,750$17/sqft |
Source:  FMLS GA #5860391 Report a problem FMLS GA #5860391 Report a problem | ||
Public tax history
| Year | Property taxes | Tax assessment |
|---|---|---|
| 2024 | $5,658 +17% | $187,656 +17% |
| 2023 | $4,834 +4.8% | $160,344 +5.5% |
| 2022 | $4,613 +5.4% | $152,000 +5.4% |
| 2021 | $4,375 +752.6% | $144,164 +752.6% |
| 2020 | $513 | $16,908 |
| 2019 | $513 +37.7% | $16,908 +37.7% |
| 2018 | $373 -20% | $12,280 -20.1% |
| 2017 | $466 | $15,372 |
Find assessor info on the county website
Neighborhood: 30101
Nearby schools
GreatSchools rating
- NAMccall Primary SchoolGrades: PK-1Distance: 0.7 mi
- 5/10Barber Middle SchoolGrades: 6-8Distance: 1 mi
- 6/10North Cobb High SchoolGrades: 9-12Distance: 1.9 mi
Schools provided by the listing agent
- Elementary: McCall Primary/Acworth Intermediate
- Middle: Barber
- High: North Cobb
Source: FMLS GA. This data may not be complete. We recommend contacting the local school district to confirm school assignments for this home.
Get a cash offer in 3 minutes
Find out how much your home could sell for in as little as 3 minutes with a no-obligation cash offer.
Estimated market value
$496,500
Get a cash offer in 3 minutes
Find out how much your home could sell for in as little as 3 minutes with a no-obligation cash offer.
Estimated market value
$496,500
- Georgia
- Cobb County
- Acworth
- 30101
- 4413 Westside Dr
Nearby cities
Nearby zip codes
Other Acworth Topics
