Skip main navigation
Off market
  • $391,100

    4413 Wildwood Dr, Crystal Lake, IL 60014

    4beds
    1,465sqft
    SingleFamily
    Built in 1974
    1.2 Acres Lot
    $391,100 Zestimate®
    $267/sqft
    $2,795 Estimated rent

    Home value

    $391,100

    $368,000 - $415,000

    $2,795/mo

    Zestimate® history
    Loading
    Loading...

    Owner options

    List your home for rent

    $2,795/mo

    Rent Zestimate®

    Find your next renter with Zillow Rental Manager. Plus, with online applications, you can quickly screen prospective tenants – for free.

    Learn more

    $2,795/mo

    Rent Zestimate®

    Refinance and save

    $2,889/mo

    Est. payment

    Refinancing to a lower rate could help reduce your monthly payments and save thousands over the life of the loan.

    See today's rates

    $2,889/mo

    Est. payment

    Explore your selling options

    Work with a Zillow partner agent

    Leverage their expertise and Zillow's premium Showcase listings to get your home seen by more buyers.

    Get started

    List with your own agent

    Get your home in front of millions of buyers by listing it on Zillow.

    Learn how to do it

    Sell it yourself

    Take full control of how buyers see your home on Zillow by listing For Sale by Owner (FSBO).

    List your home

    What's special

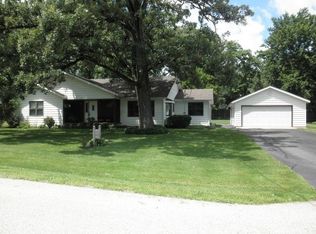
    THIS LIGHT, BRIGHT, UPDATED 3-4 BR, 2 FULL BATH, 1465 SQ FT RANCH IS MOVE-IN READY FOR IT'S NEW OWNER/ HOME SITS ON 3 LOTS - APPROX 1.2 ACRES TOTAL & GIVES ACCESS TO PRIVATE CHANNEL TO THE FOX RIVER FOR YOU TO ENJOY WATER ACTIVITIES FOR FAMILY FUN/NEW GOURMET KITCHEN OFFERS TOP OF THE LINE STAINLESS STEEL VIKING APPLIANCES & BOSCH DISHWASHER/GRANITE COUNTERS/GLASS BACKSPLASH/HICKORY SOFT CLOSE CABINETS, PANTRY CABINET WITH PULL OUT SHELVING, HARDWOOD HICKORY FLOORS IN KITCHEN AND DINING ROOM/NEWER CARPETING THRU OUT/AMPLE SIZED LIVING ROOM/3 LARGE BEDROOMS W/DEEP CLOSETS/ MASTER WITH WALK-IN CLOSET/NEWER UPDATED BATHS/4TH BEDROOM OR BONUS ROOM PLUS A 3RD ROUGH IN BATH IN LOWER LEVEL/NEWER PELLA WINDOWS THROUGHOUT/MAJOR EQUIPMENT UPDATED -NEW PRESSURE TANK, FURNACE & AC UNIT, WATER SOFTENER W/RUST-IRON INHIBITOR, & WATER HEATER/ NEWER 6 PANEL SOLID OAK DOOR AND TRIM/ ENJOY THE SPACIOUS BACKYARD FROM THE PAVER PATIO & OVERSIZED DECK/ NEW STAMPED CONCRETE STOOP & FRONT WALK/ NEW ROOF (2 YRS OLD)/ MAINTENANCE FREE ALUMINUM SIDING/ 2 CAR DEEP GARAGE, WORK BENCHES & CABINETS STAYS/ THIS HOME IS NOT IN THE FLOOD PLANE!!! FULL UNFINISHED 8' WALKOUT BASEMENT COULD BE FINISHED FOR FUTURE LIVING SPACE.

    This property is not currently displayed as for sale or rent on Zillow. This may be different from what's on other websites or public sources.
    Facts & features

    Interior

    Bedrooms & bathrooms
    • Bedrooms: 4
    • Bathrooms: 2
    • Full bathrooms: 2
    Heating
    • Forced air, Gas
    Cooling
    • Central
    Appliances
    • Included: Dishwasher, Dryer, Microwave, Range / Oven, Refrigerator, Washer
    Features
    • Flooring: Carpet, Hardwood
    • Basement: Partially finished
    • Attic: Unfinished
    Interior area
    • Total interior livable area: 1,465 sqft

    Property

    Parking
    • Total spaces: 2
    • Parking features: Garage - Attached
    Features
    • Exterior features: Cement / Concrete
    • Has view: Yes
    • View description: Water
    • Has water view: Yes
    • Water view: Water
    Lot
    • Size: 1.2 Acres
    Details
    • Parcel number: 1530252001

    Construction

    Type & style
    • Home type: SingleFamily
    Materials
    • Roof: Asphalt
    Condition
    • Year built: 1974

    Utilities & green energy

    • Sewer: Septic-Private

    Community & HOA

    HOA
    • Has HOA: Yes
    • HOA fee: $13 monthly
    Location
    • Region: Crystal Lake

    Financial & listing details

    • Price per square foot: $267/sqft
    • Tax assessed value: $324,699
    • Annual tax amount: $7,024

    Price history

    DateEventPrice
    3/17/2020Listing removed$264,900$181/sqft
    Source: RE/MAX Plaza #10529581 Report a problem
    3/4/2020Price change$264,900-1.9%$181/sqft
    Source: RE/MAX Plaza #10529581 Report a problem
    1/21/2020Price change$269,900-3.6%$184/sqft
    Source: RE/MAX Plaza #10529581 Report a problem
    10/24/2019Price change$279,900-1.8%$191/sqft
    Source: RE/MAX Plaza #10529581 Report a problem
    9/26/2019Listed for sale$284,900$194/sqft
    Source: RE/MAX Plaza #10529581 Report a problem

    Public tax history

    YearProperty taxesTax assessment
    2025$7,024 +5.8%$108,233 +9.5%
    2024$6,636 +3.3%$98,852 +11.5%
    2023$6,423 +10.4%$88,649 +17.9%
    2022$5,817 -13.6%$75,204 -8.7%
    2021$6,730 +1.8%$82,375 +3.1%
    2020$6,613 $79,906 +5.2%
    2019-- $75,971 +6.5%
    2018$6,019 -5.6%$71,361 +4.4%
    2017$6,373 +102.7%$68,367 +4.8%
    2016$3,144 $65,230 +5.1%
    2013$3,144 $62,079 -11.5%
    2011-- $70,115 -7.2%
    2010-- $75,539 -6.1%
    2009-- $80,438
    2008-- $80,438 +7.7%
    2006-- $74,671 +4.7%
    2005$4,874 +4%$71,313 +6.3%
    2004$4,687 +4.8%$67,074 +6.1%
    2003$4,470 +13.2%$63,188 +12.3%
    2002$3,951 +6%$56,259 +3.9%
    2001$3,729 +12%$54,132 +4.8%
    2000$3,330 $51,658
    Find assessor info on the county website

    Neighborhood: 60014

    Nearby schools

    GreatSchools rating
    Schools provided by the listing agent
    • Elementary: Prairie Grove Elementary School
    • Middle: Prairie Grove Elementary School
    • High: Prairie Ridge High School

    Source: The MLS. This data may not be complete. We recommend contacting the local school district to confirm school assignments for this home.

    Get a cash offer in 3 minutes
    Find out how much your home could sell for in as little as 3 minutes with a no-obligation cash offer.
    Estimated market value
    $391,100
    Get a cash offer in 3 minutes
    Find out how much your home could sell for in as little as 3 minutes with a no-obligation cash offer.
    Estimated market value
    $391,100