Welcome to 4413 Woodcrest Ct. located in the West side of Lorain! Enjoy 1st floor living in this beautiful 3-bedroom, 2-bath ranch home which offers a spacious and modern layout with a fully finished basement that's already plumbed for a third full bath. Recent updates include new Pergo wood flooring throughout the first floor, recessed lighting, new light fixtures and stylish window treatments! Both bathrooms have been completely remodeled with new flooring, paint, and fixtures. Each bedroom closet is thoughtfully equipped with lighting, while the front bedroom features a charming bay window. The owner's suite boasts cathedral ceilings, a walk-in closet, and a private bath with a walk-in shower. The main living area also highlights cathedral ceilings and recessed lighting, while the morning room is enhanced with extra windows to bring in plenty of natural light. All other ceilings in the house are 9ft high! Your open kitchen area is equipped with 42" high wall cabinets for extra storage. Your Landry room is on the first floor and already comes with a washer and dryer! The basement, finished with Owens Corning insulated walls and fresh carpeting installed within the last two years, also features a walkout to a private backyard complete with a huge concrete patio, perfect for entertaining or relaxing. Located in the desirable Amherst School District and just minutes from highways, shopping, and dining, this home is the perfect combination of comfort, style, and convenience. With all appliances staying, all you have to do is move in!
Closed
$301,250
4413 Woodcrest Ct, Lorain, OH 44053
3beds
2,098sqft
Single Family Residence
Built in 2002
7,840 Square Feet Lot
$309,400 Zestimate®
$144/sqft
$2,089 Estimated rent
Home value
$309,400
$275,000 - $347,000
$2,089/mo
Zestimate® history
Owner options
List your home for rent
$2,089/mo
Rent Zestimate®
Find your next renter with Zillow Rental Manager. Plus, with online applications, you can quickly screen prospective tenants – for free.
$2,089/mo
Rent Zestimate®
Refinance and save
$2,196/mo
Est. payment
Refinancing to a lower rate could help reduce your monthly payments and save thousands over the life of the loan.
$2,196/mo
Est. payment
Explore your selling options
Work with a Zillow partner agent
Leverage their expertise and Zillow's premium Showcase listings to get your home seen by more buyers.
Get startedList with your own agent
Get your home in front of millions of buyers by listing it on Zillow.
Learn how to do itSell it yourself
Take full control of how buyers see your home on Zillow by listing For Sale by Owner (FSBO).
List your homeWhat's special
Fully finished basementStylish window treatmentsRecessed lightingSpacious and modern layoutCharming bay windowNew pergo wood flooringWalk-in closet
Zillow last checked:
Listing updated:
Listed by:
Steven Lawson 440-320-9888 stevelawson@superstevesells.com,
Russell Real Estate Services
Bought with:
Sonsee Schramm, 2015001558
Howard Hanna
Source: MLS Now,MLS#: 5149121 Originating MLS: Medina County Board of REALTORS
Originating MLS: Medina County Board of REALTORSFacts & features
Interior
Bedrooms & bathrooms
- Bedrooms: 3
- Bathrooms: 2
- Full bathrooms: 2
- Main level bathrooms: 2
- Main level bedrooms: 3
Primary bedroom
- Level: First
- Dimensions: 14 x 12
Bedroom
- Level: First
- Dimensions: 11 x 11
Primary bathroom
- Level: First
- Dimensions: 8 x 5
Bathroom
- Level: First
- Dimensions: 8 x 5
Dining room
- Level: First
- Dimensions: 18 x 10
Entry foyer
- Level: First
- Dimensions: 6 x 6
Kitchen
- Level: First
- Dimensions: 11 x 8
Laundry
- Level: First
- Dimensions: 7 x 6
Living room
- Level: First
- Dimensions: 18 x 15
Heating
- Forced Air, Gas
Cooling
- Central Air, Ceiling Fan(s)
Appliances
- Included: Dryer, Dishwasher, Microwave, Range, Refrigerator, Washer
- Laundry: Main Level
Features
- Breakfast Bar, Ceiling Fan(s), Cathedral Ceiling(s), Open Floorplan, Recessed Lighting, Vaulted Ceiling(s)
- Windows: Double Pane Windows
- Basement: Exterior Entry,Finished,Storage Space,Walk-Out Access,Sump Pump
- Has fireplace: No
- Fireplace features: None
Interior area
- Total structure area: 2,098
- Total interior livable area: 2,098 sqft
- Finished area above ground: 1,448
- Finished area below ground: 650
Property
Parking
- Total spaces: 2
- Parking features: Garage
- Garage spaces: 2
Features
- Levels: One,Two
- Stories: 1
- Patio & porch: Patio, Porch
- Exterior features: Sprinkler/Irrigation, Private Entrance, Storage
- Pool features: None
- Fencing: None
- Has view: Yes
- View description: None
Lot
- Size: 7,840 Square Feet
- Features: Flat, Level
Details
- Additional structures: Shed(s)
- Parcel number: 0202010000203
- Special conditions: Standard
Construction
Type & style
- Home type: SingleFamily
- Architectural style: Ranch
- Property subtype: Single Family Residence
- Attached to another structure: Yes
Materials
- Concrete, Vinyl Siding
- Foundation: Block
- Roof: Asphalt,Fiberglass
Condition
- Updated/Remodeled
- Year built: 2002
Utilities & green energy
- Sewer: Public Sewer
- Water: Public
Community & HOA
Community
- Subdivision: Camden Ridge Sub
HOA
- Has HOA: Yes
- Services included: Association Management, Common Area Maintenance, Reserve Fund
- HOA fee: $215 annually
- HOA name: Camden Ridge Hoa
Location
- Region: Lorain
Financial & listing details
- Price per square foot: $144/sqft
- Tax assessed value: $203,540
- Annual tax amount: $3,030
- Date on market: 8/19/2025
- Cumulative days on market: 2 days
- Listing terms: Cash,Conventional,FHA,VA Loan
Price history
| Date | Event | Price |
|---|---|---|
| 9/22/2025 | Sold | $301,250-4.4%$144/sqft |
Source:  MLS Now #5149121 Report a problem MLS Now #5149121 Report a problem | ||
| 8/21/2025 | Pending sale | $315,000$150/sqft |
Source: MLS Now #5149121 Report a problem | ||
| 8/19/2025 | Listed for sale | $315,000+110%$150/sqft |
Source: MLS Now #5149121 Report a problem | ||
| 7/1/2020 | Sold | $150,000$71/sqft |
Source: Public Record Report a problem | ||
| 6/8/2011 | Sold | $150,000-9%$71/sqft |
Source: Public Record Report a problem | ||
| 3/29/2011 | Listed for sale | $164,900-8.7%$79/sqft |
Source: FIVE OAKS REALTY #3213376 Report a problem | ||
| 12/4/2002 | Sold | $180,600+490.2%$86/sqft |
Source: Public Record Report a problem | ||
| 9/18/2002 | Sold | $30,600$15/sqft |
Source: Public Record Report a problem | ||
Public tax history
| Year | Property taxes | Tax assessment |
|---|---|---|
| 2024 | $3,030 +2.9% | $71,240 +22% |
| 2023 | $2,945 +4% | $58,380 |
| 2022 | $2,832 -0.2% | $58,380 |
| 2021 | $2,838 +0.6% | $58,380 +13.5% |
| 2020 | $2,822 +1.9% | $51,430 |
| 2019 | $2,769 -0.5% | $51,430 |
| 2018 | $2,783 -2% | $51,430 +3.5% |
| 2017 | $2,840 +0.7% | $49,710 |
| 2016 | $2,820 +3.3% | $49,710 |
| 2015 | $2,730 -3.3% | $49,710 -3% |
| 2014 | $2,823 -0.3% | $51,240 |
| 2013 | $2,832 +2% | $51,240 |
| 2012 | $2,775 | $51,240 -69.6% |
| 2011 | -- | $168,800 |
| 2010 | -- | -- |
| 2009 | -- | -- |
| 2008 | $604 -73.7% | -- |
| 2007 | $2,297 -0.4% | -- |
| 2006 | $2,306 -0.7% | -- |
| 2005 | $2,321 +3% | -- |
| 2004 | $2,253 +15.5% | -- |
| 2003 | $1,950 +1919.7% | -- |
| 2002 | $97 | -- |
Find assessor info on the county website
Neighborhood: 44053
Nearby homes
- $291,3003 bd2 ba1.4k sqft4409 Woodcrest Ct, Lorain, OH 44053Off Market
- $329,6004 bd2 ba2.1k sqft4437 Santina Way, Lorain, OH 44053Off Market
- $284,0003 bd2 ba1.4k sqft4457 Santina Way, Lorain, OH 44053Off Market
- $308,8003 bd4 ba1.7k sqft4405 Woodcrest Ct, Lorain, OH 44053Off Market
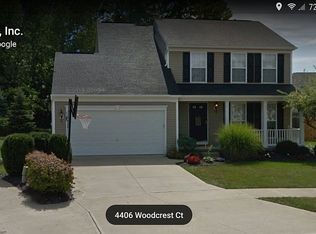
- $321,0003 bd3 ba1.7k sqft4412 Yorktown Ct, Lorain, OH 44053Off Market
- $269,2003 bd2 ba1.8k sqft4477 Santina Way, Lorain, OH 44053Off Market
- $292,9003 bd2 ba1.4k sqft4416 Yorktown Ct, Lorain, OH 44053Off Market
- $293,3003 bd2 ba1.4k sqft4408 Yorktown Ct, Lorain, OH 44053Off Market
Nearby schools
GreatSchools rating
- NADigital AcademyGrades: K-12Distance: 2.2 mi
- 4/10Toni Wofford Morrison Elementary SchoolGrades: PK-5Distance: 1.6 mi
Schools provided by the listing agent
- District: Amherst EVSD - 4701
Source: MLS Now. This data may not be complete. We recommend contacting the local school district to confirm school assignments for this home.
Get a cash offer in 3 minutes
Find out how much your home could sell for in as little as 3 minutes with a no-obligation cash offer.
Estimated market value
$309,400
Get a cash offer in 3 minutes
Find out how much your home could sell for in as little as 3 minutes with a no-obligation cash offer.
Estimated market value
$309,400
- Ohio
- Lorain County
- Lorain
- 44053
- 4413 Woodcrest Ct
Nearby cities
Nearby zip codes
Other Lorain Topics
