
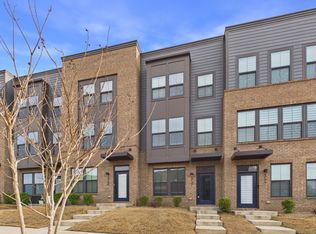
Beautiful 3-bedroom, 2.5-bath townhome in Dukes Ridge, thoughtfully designed for both comfort and style. The spacious great room flows seamlessly into the dining area and a modern kitchen featuring sleek quartz countertops, a breakfast bar, stainless steel appliances, and ample storage. Upstairs, the generous primary suite offers a private retreat with a walk-in closet and en suite bathroom. Two additional bedrooms, a shared full bath, and a convenient laundry room with washer included complete the second floor.
Property Features:
3 Bed / 2.5 Bath
Modern kitchen: range, fridge, dishwasher, microwave
Spacious Great Room
Washer/dryer included
All Pets Welcome: $500 fee + $50/mo per pet
Costs:
RBP*: $64.95/mo | One Time Deposit (subject to approval criteria) | Admin: $199 | App: $69
Residents responsible for utilities
Rental Criteria: 575+ credit | 3x income | No evictions | No active bankruptcies
*Resident Benefits Package (RBP): $64.95/mo
Includes: Renters Insurance, Pest Control, Filter Delivery, Resident Rewards Program (Points for paying rent which can then be redeemed for rewards), Credit Building, $1,000,000 Identify protection, Move-in Concierge (Utilities, Cable, and Internet)
*Scam Notice: Northpoint does not advertise on Craigslist, LetGo. Report any suspicious
listings. Do not give cash or send money. All Applications should be submitted through Appfolio.
Listed by Northpoint Asset Management
For more inquiry:
Townhouse for rent
$2,000/mo
Fees may apply
4413 Wymore Way, Charlotte, NC 28208
3beds
1,700sqft
Price may not include required fees and charges. Learn more|
Townhouse
Available now
Cats, dogs OK
Central air
In unit laundry
Driveway parking
What's special
Sleek quartz countertopsBreakfast barAmple storageGenerous primary suiteWalk-in closetEn suite bathroomTwo additional bedrooms
- 10 days |
- -- |
- -- |
Zillow last checked:
Listing updated:
Travel times

Let’s turn your rent into credit progress
Build credit history with every on-time payment and get credit for the payment you’re already making.
Facts & features
Interior
Bedrooms & bathrooms
- Bedrooms: 3
- Bathrooms: 3
- Full bathrooms: 2
- 1/2 bathrooms: 1
Cooling
- Central Air
Appliances
- Included: Dishwasher, Dryer, Microwave, Refrigerator, Washer
- Laundry: In Unit
Features
- Walk In Closet
Interior area
- Total interior livable area: 1,700 sqft
Property
Parking
- Parking features: Driveway, Off Street
- Details: Contact manager
Features
- Patio & porch: Patio
- Exterior features: Breakfast bar, HOA, HOA Managed Community, Lawn, Near Shopping, On Suite Bath, Oven/Range, Stainless Steel Appliances, Two Story, Walk In Closet, quartz countertops
Construction
Type & style
- Home type: Townhouse
- Property subtype: Townhouse
Building
Management
- Pets allowed: Yes
Community & HOA
Location
- Region: Charlotte
Financial & listing details
- Lease term: Contact For Details
Price history
| Date | Event | Price |
|---|---|---|
| 7/8/2026 | Price change | $2,000-2.4%$1/sqft |
Source: Zillow Rentals Report a problem | ||
| 6/19/2026 | Price change | $2,050-2.4%$1/sqft |
Source: Zillow Rentals Report a problem | ||
| 5/4/2026 | Listed for rent | $2,100$1/sqft |
Source: Zillow Rentals Report a problem | ||
| 5/4/2026 | Listing removed | $2,100$1/sqft |
Source: Zillow Rentals Report a problem | ||
| 4/14/2026 | Listed for rent | $2,100$1/sqft |
Source: Zillow Rentals Report a problem | ||
Neighborhood: Westerly Hills
Nearby schools
GreatSchools rating
- 7/10Westerly Hills AcademyGrades: PK-5Distance: 0.2 mi
- 3/10Wilson STEM AcademyGrades: 6-8Distance: 2.4 mi
- 1/10Harding University HighGrades: 9-12Distance: 0.7 mi