Discover this lovely 2-level townhome in sought-Woodland Park that offers a unique opportunity for comfortable living in a vibrant community. One of the rare townhomes that backs to the trees, providing a wooded backdrop and a sense of privacy. Open Concept Living: Enjoy a spacious open layout that seamlessly connects the living room, kitchen, and dining areas, perfect for entertaining family and friends. Purposeful Kitchen features newer appliances including a gas stove, granite countertops, and an L-shaped island, stylish backsplash and modern light fixtures add additional appeal. Lots of upgraded cabinetry and a must have pantry. There is also separate dining room for those special occasions and a comfortable living room Well laid out upper level with 2 spacious bedrooms and shared bathroom plus a generous primary bedroom with 2 walk in closets and connecting bathroom featuring double sinks and tiled shower. This home has numerous upgrades making it move-in ready! Recent enhancements include a HVAC system featuring an upgraded master circuit board, new heat pump capacitor, and a complete system refresh system containing an Air Scrubber (with certified space technology), that provides an advanced air purification system which is great for pure clean air for all people, especially those with allergies. Enjoy precise climate control with the Nest thermostat and breathe easy with the permanent electrostatic air filter. A new architectural shingled roof and a hybrid-powered with solar renewable energy, ensuring lower utility costs and a reduced carbon footprint while partnering with SMECO for sustainable energy solutions. Enjoy all the community amenities, including a pool & clubhouse, tennis and pickleball courts, walking paths, and soccer fields—ideal for active lifestyles and family fun. Don’t miss this rare opportunity to own a beautifully upgraded townhome in a thriving community, where comfort and convenience meet nature’s tranquility. Schedule your tour today!
Sold for $362,000
$362,000
44131 Beaver Creek Dr, California, MD 20619
3beds
2,088sqft
Townhouse
Built in 2012
3,752 Square Feet Lot
$385,800 Zestimate®
$173/sqft
$2,568 Estimated rent
Home value
$385,800
$367,000 - $405,000
$2,568/mo
Zestimate® history
Owner options
List your home for rent
$2,568/mo
Rent Zestimate®
Find your next renter with Zillow Rental Manager. Plus, with online applications, you can quickly screen prospective tenants – for free.
$2,568/mo
Rent Zestimate®
Refinance and save
$2,310/mo
Est. payment
Refinancing to a lower rate could help reduce your monthly payments and save thousands over the life of the loan.
$2,310/mo
Est. payment
Explore your selling options
Work with a Zillow partner agent
Leverage their expertise and Zillow's premium Showcase listings to get your home seen by more buyers.
Get startedList with your own agent
Get your home in front of millions of buyers by listing it on Zillow.
Learn how to do itSell it yourself
Take full control of how buyers see your home on Zillow by listing For Sale by Owner (FSBO).
List your homeWhat's special
Zillow last checked:
Listing updated:
Listed by:
Tracey Summers 240-298-8917,
CENTURY 21 New Millennium
Bought with:
Jennifer Mullennix, 575386
CENTURY 21 New Millennium
Source: Bright MLS,MLS#: MDSM2020088
Facts & features
Interior
Bedrooms & bathrooms
- Bedrooms: 3
- Bathrooms: 3
- Full bathrooms: 2
- 1/2 bathrooms: 1
- Main level bathrooms: 1
Basement
- Area: 0
Heating
- Heat Pump, Electric
Cooling
- Central Air, Ceiling Fan(s), Electric
Appliances
- Included: Electric Water Heater
Features
- Has basement: No
- Has fireplace: No
Interior area
- Total structure area: 2,088
- Total interior livable area: 2,088 sqft
- Finished area above ground: 2,088
- Finished area below ground: 0
Property
Parking
- Total spaces: 1
- Parking features: Garage Faces Front, Attached, Driveway
- Attached garage spaces: 1
- Has uncovered spaces: Yes
Accessibility
- Accessibility features: None
Features
- Levels: Two
- Stories: 2
- Pool features: Community
Lot
- Size: 3,752 Square Feet
Details
- Additional structures: Above Grade, Below Grade
- Parcel number: 1903086771
- Zoning: RL
- Special conditions: Standard
Construction
Type & style
- Home type: Townhouse
- Architectural style: Colonial
- Property subtype: Townhouse
Materials
- Brick, Vinyl Siding
- Foundation: Slab
Condition
- New construction: No
- Year built: 2012
Utilities & green energy
- Sewer: Public Sewer
- Water: Public
Community & HOA
Community
- Subdivision: Wildewood
HOA
- Has HOA: Yes
- HOA fee: $89 monthly
Location
- Region: California
Financial & listing details
- Price per square foot: $173/sqft
- Tax assessed value: $292,067
- Annual tax amount: $2,803
- Date on market: 8/19/2024
- Listing agreement: Exclusive Right To Sell
- Ownership: Fee Simple
Price history
| Date | Event | Price |
|---|---|---|
| 11/17/2025 | Listing removed | $2,600$1/sqft |
Source: Bright MLS #MDSM2027144 Report a problem | ||
| 10/1/2025 | Listed for rent | $2,600$1/sqft |
Source: Bright MLS #MDSM2027144 Report a problem | ||
| 10/9/2024 | Sold | $362,000-4.4%$173/sqft |
Source:  Bright MLS #MDSM2020088 Report a problem Bright MLS #MDSM2020088 Report a problem | ||
| 9/11/2024 | Pending sale | $378,500$181/sqft |
Source: Bright MLS #MDSM2020088 Report a problem | ||
| 9/3/2024 | Price change | $378,500-2.4%$181/sqft |
Source: Bright MLS #MDSM2020088 Report a problem | ||
| 8/19/2024 | Listed for sale | $388,000+61.7%$186/sqft |
Source: Bright MLS #MDSM2020088 Report a problem | ||
| 6/29/2012 | Sold | $240,015$115/sqft |
Source: Public Record Report a problem | ||
Public tax history
| Year | Property taxes | Tax assessment |
|---|---|---|
| 2025 | $3,388 +20.9% | $306,900 +5.1% |
| 2024 | $2,803 +5.4% | $292,067 +5.4% |
| 2023 | $2,661 +5.7% | $277,233 +5.7% |
| 2022 | $2,519 +3.1% | $262,400 +3.1% |
| 2021 | $2,443 +3.2% | $254,533 +3.2% |
| 2020 | $2,368 +3.3% | $246,667 +3.3% |
| 2019 | $2,292 | $238,800 |
| 2018 | $2,292 -0.9% | $238,800 |
| 2017 | $2,314 +159.8% | $238,800 -0.6% |
| 2016 | $891 | $240,200 +3.6% |
| 2015 | $891 | $231,900 +3.7% |
| 2014 | $891 | $223,600 +3.9% |
| 2013 | -- | $215,300 |
| 2012 | -- | $215,300 +146.1% |
| 2011 | -- | $87,500 |
| 2010 | -- | -- |
Find assessor info on the county website
Neighborhood: 20619
Nearby homes
- $376,1003 bd2 ba2k sqft44127 Beaver Creek Dr, California, MD 20619Off Market
- $375,4003 bd3 ba2k sqft44135 Beaver Creek Dr, California, MD 20619Off Market
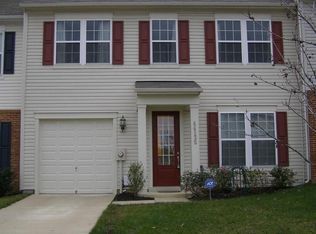
- $395,800-- bd2 ba2k sqft44139 Beaver Creek Dr, California, MD 20619Off Market
- $408,800-- bd2 ba2.1k sqft44123 Beaver Creek Dr, California, MD 20619Off Market
- $398,2003 bd3 ba2k sqft44143 Beaver Creek Dr, California, MD 20619Off Market
- $588,5004 bd5 ba2.9k sqft44117 Beaver Creek Dr, California, MD 20619Off Market
- $398,700-- bd2 ba2.1k sqft44147 Beaver Creek Dr, California, MD 20619Off Market
- $369,8003 bd3 ba2k sqft44151 Beaver Creek Dr, California, MD 20619Off Market
Nearby schools
GreatSchools rating
- 8/10Evergreen Elementary SchoolGrades: PK-5Distance: 0.6 mi
- 7/10Esperanza Middle SchoolGrades: 6-8Distance: 3.7 mi
- 5/10Leonardtown High SchoolGrades: 9-12Distance: 3.4 mi
Schools provided by the listing agent
- District: St. Mary's County Public Schools
Source: Bright MLS. This data may not be complete. We recommend contacting the local school district to confirm school assignments for this home.
Get a cash offer in 3 minutes
Find out how much your home could sell for in as little as 3 minutes with a no-obligation cash offer.
Estimated market value
$385,800
Get a cash offer in 3 minutes
Find out how much your home could sell for in as little as 3 minutes with a no-obligation cash offer.
Estimated market value
$385,800
- Maryland
- Saint Marys County
- California
- 20619
- 44131 Beaver Creek Dr
Nearby cities
Nearby zip codes
Other California Topics
