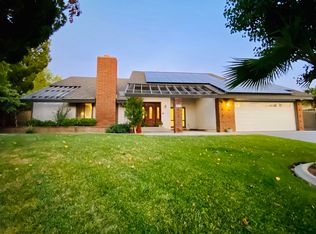
**NEW ROOF** Multi-Generational Home in College Terrace - Spacious & Versatile! Nestled in the desirable College Terrace neighborhood, this beautifully maintained Deeter home offers 3 bedrooms, 2 bathrooms, plus a versatile bonus room ideal for an office, in-law quarters, or guest suite. The bonus space includes a second kitchen, providing added flexibility for multi-generational living or extended stays. Thoughtfully upgraded throughout, this home features two HVAC units for zoned climate control, two cozy fireplaces one in the sunken living room and another in the family room plus slide-a-shelves in most cabinets for optimal storage. A skylight brings in natural light, illuminating the living room. Outside, enjoy a well-manicured yard with mature grass and trees, a front & rear sprinkler system on timers, and RV access for added convenience. The property includes one attached storage room and two detached sheds, ensuring ample space for tools, hobbies, or seasonal items. Additional upgrades include a new electrical panel (upgraded in 2024), an ADT-ready security system with included cameras, and a 6-person above-ground spa within the enclosed patio for year-round relaxation. The garage is well-equipped with two 120V circuits with GFCI outlets, making it perfect for a workshop or EV charging setup. This unique home blends comfort, convenience, and flexibility don't miss this rare opportunity in College Terrace! Schedule your showing today!
Sold for $533,000
Zillow last checked:
Listing updated:
Bought with:
Unknown Member
NON-MEMBER OFFICE
Source: GAVAR,MLS#: 26000786
Price history
| Date | Event | Price |
|---|---|---|
| 9/18/2026 | Sold | $533,000+1.5%$216/sqft |
Source:  GAVAR #26000786 Report a problem GAVAR #26000786 Report a problem | ||
| 8/19/2026 | Pending sale | $525,000$213/sqft |
Source: GAVAR #26000786 Report a problem | ||
| 8/19/2026 | Contingent | $525,000$213/sqft |
Source:  CRMLS #SR26053613 Report a problem CRMLS #SR26053613 Report a problem | ||
| 7/2/2026 | Price change | $525,000-2.5%$213/sqft |
Source: GAVAR #26000786 Report a problem | ||
| 2/18/2026 | Listed for sale | $538,500$218/sqft |
Source: GAVAR #26000786 Report a problem | ||
| 1/29/2026 | Pending sale | $538,500$218/sqft |
Source: GAVAR #26000786 Report a problem | ||
| 1/29/2026 | Listed for sale | $538,500$218/sqft |
Source: GAVAR #26000786 Report a problem | ||
| 1/3/2026 | Listing removed | $538,500$218/sqft |
Source: GAVAR #25001513 Report a problem | ||
| 9/12/2025 | Listed for sale | $538,500$218/sqft |
Source: GAVAR #25001513 Report a problem | ||
| 9/3/2025 | Contingent | $538,500$218/sqft |
Source: GAVAR #25001513 Report a problem | ||
| 6/19/2025 | Price change | $538,500-1.8%$218/sqft |
Source: GAVAR #25001513 Report a problem | ||
| 3/26/2025 | Price change | $548,500-1.7%$222/sqft |
Source: GAVAR #25001513 Report a problem | ||
| 3/1/2025 | Listed for sale | $558,000+3748.3%$226/sqft |
Source: GAVAR #25001513 Report a problem | ||
| 3/17/2000 | Sold | $14,500-90.3%$6/sqft |
Source: Public Record Report a problem | ||
| 2/7/1997 | Sold | $150,000+14900%$61/sqft |
Source: Public Record Report a problem | ||
| 2/16/1996 | Sold | $1,000 |
Source: Public Record Report a problem | ||
Get a cash offer in 3 minutes
Find out how much your home could sell for in as little as 3 minutes with a no-obligation cash offer.
Estimated market value
$532,800
