Don't miss out on this beautiful, move-in ready, immaculate & well maintained, RARE THREE BEDROOM condo! Located in highly sought after community of The Arbors. Vaulted ceiling w/skylights in the great room present a very lovely open/airy space upon entering. 16 x 12 Composite deck w/electric Marygrove awning off the dining room offers a beautiful way to enjoy your morning coffee or a relaxing area to barbeque & dine on. Gorgeous Oak kitchen w/many, many cupboards containing pull out shelves makes storage of all of those cooking essentials a breeze! Master ensuite and 8 x 4 walk-in closet provides the owner w/plenty of space while the large 1/2 bath on the main floor serves your guests & the second bedroom well. Centrally located FIRST FLOOR LAUNDRY makes handling your laundry a breeze. THIRD bedroom is upstairs w/ANOTHER full bath. HUGE walk-in closet on second level provides additional storage as well. Basement is a blank pallet for your inner designer self to explore making a new living space of your own. Ask your Agent to print you a FEATURE Sheet from the Public Documents.
For sale
$365,000
44134 Kendyl Dr, Sterling Heights, MI 48314
3beds
1,794sqft
Condominium
Built in 1998
-- sqft lot
$357,700 Zestimate®
$203/sqft
$350/mo HOA
What's special
- 12 days |
- 1,570 |
- 65 |
Likely to sell faster than
Zillow last checked:
Listing updated:
Listed by:
Karen Kinney 586-206-0282,
Brookstone, Realtors LLC 248-963-0505,
Richard Lemanski 586-995-3570,
Brookstone, Realtors LLC
Source: MiRealSource,MLS#: 50214413 Originating MLS: MiRealSource
Originating MLS: MiRealSourceFacts & features
Interior
Bedrooms & bathrooms
- Bedrooms: 3
- Bathrooms: 3
- Full bathrooms: 2
- 1/2 bathrooms: 1
Rooms
- Room types: Bedroom, Laundry, Master Bedroom, Great Room, Master Bathroom, First Flr Lavatory, Bathroom, Second Flr Full Bathroom, Dining Room
Primary bedroom
- Level: First
Bedroom 1
- Features: Carpet
- Level: First
- Area: 180
- Dimensions: 15 x 12
Bedroom 2
- Features: Carpet
- Level: First
- Area: 176
- Dimensions: 16 x 11
Bedroom 3
- Features: Carpet
- Level: Second
- Area: 110
- Dimensions: 11 x 10
Bathroom 1
- Features: Ceramic
- Level: First
- Area: 55
- Dimensions: 11 x 5
Bathroom 2
- Features: Ceramic
- Level: Second
- Area: 40
- Dimensions: 8 x 5
Dining room
- Features: Wood
- Level: First
- Area: 154
- Dimensions: 14 x 11
Great room
- Level: First
- Area: 322
- Dimensions: 23 x 14
Kitchen
- Features: Wood
- Level: First
- Area: 132
- Dimensions: 12 x 11
Living room
- Features: Carpet
- Level: First
Heating
- Forced Air, Natural Gas
Cooling
- Central Air
Appliances
- Included: Dishwasher, Dryer, Humidifier, Microwave, Range/Oven, Refrigerator, Washer, Gas Water Heater
- Laundry: First Floor Laundry
Features
- Sump Pump, Walk-In Closet(s)
- Flooring: Hardwood, Ceramic Tile, Carpet, Wood
- Windows: Window Treatments
- Basement: Concrete
- Number of fireplaces: 1
- Fireplace features: Gas, Great Room
Interior area
- Total structure area: 3,300
- Total interior livable area: 1,794 sqft
- Finished area above ground: 1,794
- Finished area below ground: 0
Property
Parking
- Total spaces: 2
- Parking features: Garage, Attached, Electric in Garage, Garage Door Opener
- Attached garage spaces: 2
Features
- Levels: Multi/Split,One and One Half
- Stories: 1.5
- Patio & porch: Deck
- Exterior features: Lawn Sprinkler
- Frontage type: Road
Details
- Parcel number: 101005151075
- Zoning description: Residential
- Special conditions: Private
Construction
Type & style
- Home type: Condo
- Architectural style: Colonial
- Property subtype: Condominium
Materials
- Brick
- Foundation: Basement, Concrete Perimeter
Condition
- Year built: 1998
Utilities & green energy
- Sewer: Public Sanitary
- Water: Public
- Utilities for property: Cable/Internet Avail.
Community & HOA
Community
- Security: Security System
- Subdivision: The Arbors
HOA
- Has HOA: Yes
- Amenities included: Maintenance Grounds, Sidewalks
- Services included: Maintenance Grounds, Snow Removal, Trash, Water, Maintenance Structure
- HOA fee: $350 monthly
- HOA name: Metropolitan Property Mgmt
- HOA phone: 586-242-3610
Location
- Region: Sterling Heights
Financial & listing details
- Price per square foot: $203/sqft
- Tax assessed value: $316,000
- Annual tax amount: $3,244
- Date on market: 7/10/2026
- Cumulative days on market: 14 days
- Listing agreement: Exclusive Right To Sell
- Listing terms: Cash,Conventional,FHA,VA Loan
Estimated market value
$357,700
$340,000 - $376,000
$2,315/mo
Price history
| Date | Event | Price |
|---|---|---|
| 7/16/2026 | Listed for sale | $365,000+69.5%$203/sqft |
Source:  MiRealSource #50214413 Report a problem MiRealSource #50214413 Report a problem | ||
| 2/13/1999 | Sold | $215,365$120/sqft |
Source: Public Record Report a problem | ||
Public tax history
| Year | Property taxes | Tax assessment |
|---|---|---|
| 2025 | $3,075 +5.6% | $158,000 +9% |
| 2024 | $2,912 +5.2% | $145,000 +4.7% |
| 2023 | $2,767 +2.1% | $138,500 +4.7% |
| 2022 | $2,710 | $132,300 +2.3% |
| 2021 | -- | $129,300 +4.6% |
| 2020 | -- | $123,600 +1.5% |
| 2019 | -- | $121,800 +6.6% |
| 2018 | $2,392 | $114,300 +2.5% |
| 2017 | -- | $111,500 |
| 2016 | -- | $111,500 +9% |
| 2015 | -- | $102,300 +33.2% |
| 2014 | -- | $76,800 |
| 2012 | -- | -- |
| 2009 | -- | -- |
| 2001 | $2,910 +3.4% | $101,500 +3.2% |
| 2000 | $2,815 | $98,400 |
Find assessor info on the county website
Monthly payment
Est. payment
Payment breakdown
Explore the cost of this home by adjusting the details. Changes won't be saved.Climate risks
Neighborhood: 48314
Nearby schools
GreatSchools rating
- 6/10Schwarzkoff Elementary SchoolGrades: PK-6Distance: 2.9 mi
- 6/10Frank Jeannette Jr. High SchoolGrades: 7-9Distance: 2 mi
- 8/10Adlai Stevenson High SchoolGrades: 9-12Distance: 3.6 mi
Schools provided by the listing agent
- District: Utica Community Schools
Source: MiRealSource. This data may not be complete. We recommend contacting the local school district to confirm school assignments for this home.
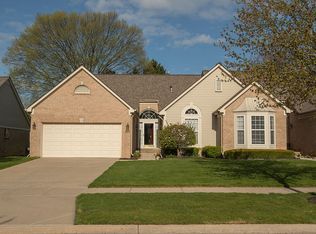
- $318,3002 bd4 ba1.5k sqft44123 Kendyl Dr, Sterling Heights, MI 48314Off Market
- $314,1002 bd2 ba1.5k sqft44142 Kendyl Dr, Sterling Heights, MI 48314Off Market
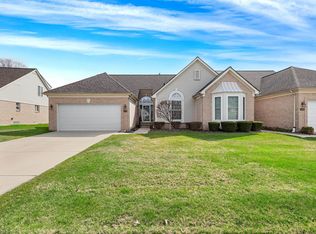
- $312,0002 bd2 ba1.5k sqft44130 Kendyl Dr, Sterling Heights, MI 48314Sold
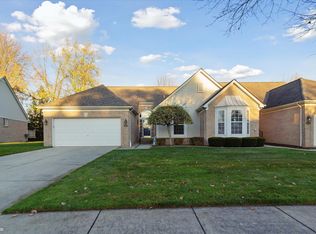
- $335,0003 bd3 ba1.7k sqft44146 Kendyl Dr, Sterling Heights, MI 48314Sold
- $322,9003 bd2 ba1.8k sqft44137 Dylan Dr, Sterling Heights, MI 48314Off Market
- $355,0002 bd2 ba1.5k sqft44153 Dylan Dr, Sterling Heights, MI 48314Sold
- $304,2002 bd2 ba1.5k sqft44126 Kendyl Dr, Sterling Heights, MI 48314Off Market
- $330,0002 bd2 ba1.5k sqft4158 Paisley Dr, Sterling Heights, MI 48314Sold
A local agent can set up tours, give advice and negotiate with sellers.
Similar homes
- $--3 bd2 ba2.1k sqft1390 Cambria Dr, Troy, MI 48085Auction
 Auction.com 2
 - $--3 bd2 ba1.7k sqft37619 Douglas Ct, Sterling Heights, MI 48310Auction
 Auction.com 2
 - $424,9003 bd2 ba2.5k sqft41223 Sesame Dr, Sterling Heights, MI 48314For Sale

 MLS ID #50213894, Michael Petrevski, 21 United. MiRealSource
 - $--3 bd1 ba1.3k sqft37351 Rosebush St, Sterling Heights, MI 48310Auction
 ServiceLink Auction
 - $--3 bd3 ba2.1k sqft42948 Colorado Dr #96, Clinton Township, MI 48036AuctionAuction.com 2
- $--3 bd3 ba2.1k sqft2614 Parasol Dr, Troy, MI 48083AuctionAuction.com 2
- $372,0004 bd3 ba1.9k sqft3703 Alderdale Dr, Sterling Heights, MI 48310For Sale
 MLS ID #20261046217, Ganesh Neupane, The American Dream Realty LLC. Realcomp II
 - $--4 bd2 ba2.1k sqft44364 Highgate Dr, Clinton Township, MI 48038AuctionAuction.com 2
- $--2 bd3 ba1.9k sqft51173 Sandshores Dr, Shelby Township, MI 48316AuctionAuction.com 2
- $--3 bd2 ba1.4k sqft11923 Fairview Dr, Sterling Heights, MI 48312AuctionAuction.com 1
- $--3 bd1 ba1k sqft7820 Carpenter St, Shelby Township, MI 48317AuctionAuction.com 2
- $--3 bd1 ba1.1k sqft42630 Rutgers Dr, Sterling Heights, MI 48313AuctionAuction.com 2
- $400,0003 bd3 ba1.9k sqft6737 Copper Creek Dr, Washington, MI 48094For SaleMLS ID #50212577, Amy Tremblay, RE/MAX First. MiRealSource
- $--4 bd2 ba1.7k sqft41830 Amberly Dr, Clinton Township, MI 48038AuctionAuction.com 2
- $--3 bd2 ba1.7k sqft1361 Madison Dr, Troy, MI 48083AuctionAuction.com 2
- $429,9003 bd3 ba1.8k sqft50041 Watling St, Shelby Township, MI 48317For SaleMLS ID #50213530, Troy Fonville, Nelson Property Management. MiRealSource
- $--3 bd2 ba1.6k sqft23521 Geneva St, Oak Park, MI 48237AuctionAuction.com 2
- $--4 bd3 ba2.3k sqft17376 Shervilla Pl, Southfield, MI 48075AuctionServiceLink Auction
- $--3 bd1 ba939 sqft22426 Karam Ct, Warren, MI 48091AuctionAuction.com 2
- $--3 bd1 ba944 sqft14872 Eleanor Ave, Warren, MI 48089AuctionAuction.com 2
