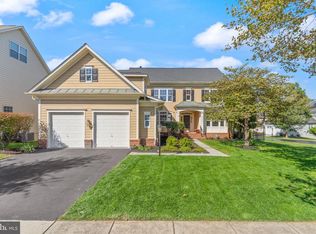
***OPEN SUNDAY (4/11) 11am-1pm** Unbelievable value with the best price per square foot in Lansdowne! This exquisite Canterbury model home, with its stunning stone and siding exterior, offers over 5,300 square feet of beautifully finished space across four levels. With six bedrooms and five and a half bathrooms, this home provides ample room for luxurious living. The main level boasts gleaming hardwood floors throughout, complemented by elegant stairs leading to expansive formal spaces adorned with extensive trim details and abundant natural light. Brand-new carpet was just installed, adding a fresh and cozy touch. The owner's suite is a true retreat, featuring dual walk-in closets, while the generously sized secondary bedrooms also include walk-in closets for plenty of storage. The loft level is a standout feature, complete with a sitting area, bedroom, and full bath—ideal for guests or additional private space. The fully finished lower level is perfect for entertaining and everyday enjoyment, featuring a spacious recreation room, a full bath, and a versatile bonus room that can serve as an office, gym, or flex space to suit your needs. The garage includes electric charging capabilities and plenty of additional storage. Located in the highly sought-after Lansdowne on the Potomac community, this home offers access to exceptional amenities, including an indoor pool open year-round, two outdoor pools, a state-of-the-art fitness center, tennis and pickleball courts, playgrounds, and scenic walking trails. Residents also enjoy a vibrant social calendar with various events and clubs, as well as a game room featuring ping pong, skee ball, pinball, and arcade games. The outdoor amphitheater hosts free summer concerts, adding to the community's charm and entertainment options. Conveniently situated near Route 7, Route 15, the Dulles Toll Road, and downtown Leesburg, this home provides easy access to shopping, dining, and recreational activities. Don't miss this incredible opportunity to own a spacious and well-appointed home in one of the area's most desirable neighborhoods!
Sold for $1,152,500
Zillow last checked:
Listing updated:
Bought with:
Vicki Girdis, 0225220352
Keller Williams Realty
Source: Bright MLS,MLS#: VALO2093284
Price history
| Date | Event | Price |
|---|---|---|
| 8/6/2025 | Listing removed | $5,500$1/sqft |
Source: Bright MLS #VALO2101430 Report a problem | ||
| 8/1/2025 | Price change | $5,500-4.3%$1/sqft |
Source: Bright MLS #VALO2101430 Report a problem | ||
| 7/23/2025 | Price change | $5,750-4%$1/sqft |
Source: Bright MLS #VALO2101430 Report a problem | ||
| 7/15/2025 | Listed for rent | $5,990$1/sqft |
Source: Bright MLS #VALO2101430 Report a problem | ||
| 6/6/2025 | Sold | $1,152,500-4%$205/sqft |
Source:  Bright MLS #VALO2093284 Report a problem Bright MLS #VALO2093284 Report a problem | ||
| 5/13/2025 | Contingent | $1,200,000$214/sqft |
Source: Bright MLS #VALO2093284 Report a problem | ||
| 4/9/2025 | Listed for sale | $1,200,000-4%$214/sqft |
Source: Bright MLS #VALO2093284 Report a problem | ||
| 3/15/2025 | Listing removed | $1,250,000$223/sqft |
Source: Bright MLS #VALO2086980 Report a problem | ||
| 2/26/2025 | Price change | $1,250,000-2%$223/sqft |
Source: Bright MLS #VALO2086980 Report a problem | ||
| 2/21/2025 | Listed for sale | $1,275,000$227/sqft |
Source: Bright MLS #VALO2086980 Report a problem | ||
| 2/17/2025 | Pending sale | $1,275,000$227/sqft |
Source: Bright MLS #VALO2086980 Report a problem | ||
| 2/14/2025 | Listed for sale | $1,275,000+66.7%$227/sqft |
Source: Bright MLS #VALO2086980 Report a problem | ||
| 9/9/2019 | Sold | $765,000-1.9%$136/sqft |
Source: Public Record Report a problem | ||
| 8/1/2019 | Pending sale | $779,900$139/sqft |
Source: Berkshire Hathaway HomeServices PenFed Realty #VALO356572 Report a problem | ||
| 7/24/2019 | Price change | $779,900-2.5%$139/sqft |
Source: Berkshire Hathaway HomeServices PenFed Realty #VALO356572 Report a problem | ||
| 5/31/2019 | Price change | $799,900-3%$143/sqft |
Source: Berkshire Hathaway HomeServices PenFed Realty #VALO356572 Report a problem | ||
| 5/13/2019 | Price change | $824,900-0.9%$147/sqft |
Source: Berkshire Hathaway HomeServices PenFed Realty #VALO356572 Report a problem | ||
| 4/24/2019 | Price change | $832,500-0.8%$148/sqft |
Source: Berkshire Hathaway HomeServices PenFed Realty #VALO356572 Report a problem | ||
| 4/7/2019 | Price change | $838,9000%$150/sqft |
Source: Berkshire Hathaway HomeServices PenFed Realty #VALO356572 Report a problem | ||
| 3/24/2019 | Listed for sale | $839,000+21.6%$150/sqft |
Source: Berkshire Hathaway HomeServices PenFed Realty #VALO356572 Report a problem | ||
| 10/23/2017 | Sold | $690,000+1.6%$123/sqft |
Source: Public Record Report a problem | ||
| 5/13/2017 | Pending sale | $679,250$121/sqft |
Source: Reston/Herndon #LO9914612 Report a problem | ||
| 5/5/2017 | Price change | $679,250-5%$121/sqft |
Source: Reston/Herndon #LO9914612 Report a problem | ||
| 4/12/2017 | Listed for sale | $715,000-7.1%$127/sqft |
Source: Keller Williams Realty #LO9914612 Report a problem | ||
| 5/24/2016 | Listing removed | $770,000$137/sqft |
Source: EXP Realty LLC. #LO9593629 Report a problem | ||
| 3/11/2016 | Listed for sale | $770,000-5.2%$137/sqft |
Source: EXP Realty LLC. #LO9593629 Report a problem | ||
| 8/2/2005 | Sold | $812,365$145/sqft |
Source: Public Record Report a problem | ||
Nearby homes
- $1,325,0005 bd6 ba5.1k sqft44140 Riverpoint Dr, Leesburg, VA 20176For Sale
- $1,226,4004 bd4 ba4.6k sqft44132 Riverpoint Dr, Leesburg, VA 20176Off Market
- $1,170,6005 bd4 ba5k sqft44128 Riverpoint Dr, Leesburg, VA 20176Off Market

- $1,327,8005 bd5 ba5.4k sqft44144 Riverpoint Dr, Leesburg, VA 20176Off Market

Get a cash offer in 3 minutes
Find out how much your home could sell for in as little as 3 minutes with a no-obligation cash offer.
Estimated market value
$1,164,300
