Welcome to this beautiful 4 bedroom colonial in Canton! Pride of ownership evident throughout. Located in desirable Plymouth Canton School District this home boasts over 1,800 sqft of livable space along with a finished basement. This home has 2 full bathrooms and a half bath on the main floor for convenience. Enter the home through the beautiful french doors. Large kitchen with ample cabinet space, granite countertops and stainless steel appliances. Family room with natural fireplace. Spacious master bedroom complimented with master bath and walk in closet. Finished basement with rec area and extra fridge will be great for entertaining guests. Updated washer and dryer in basement. There are also built in cabinets great for additional storage space. Outside is a spacious fenced in backyard for privacy and a patio. Shed located in backyard as well. Located near parks, shopping, and easy access to highways. Don’t hesitate, schedule your showing today!
Sold for $425,000
$425,000
44136 S Umberland Cir, Canton, MI 48187
4beds
2,614sqft
Single Family Residence
Built in 1971
7,840 Square Feet Lot
$450,600 Zestimate®
$163/sqft
$3,048 Estimated rent
Home value
$450,600
$428,000 - $473,000
$3,048/mo
Zestimate® history
Owner options
List your home for rent
$3,048/mo
Rent Zestimate®
Find your next renter with Zillow Rental Manager. Plus, with online applications, you can quickly screen prospective tenants – for free.
$3,048/mo
Rent Zestimate®
Refinance and save
$3,049/mo
Est. payment
Refinancing to a lower rate could help reduce your monthly payments and save thousands over the life of the loan.
$3,049/mo
Est. payment
Explore your selling options
Work with a Zillow partner agent
Leverage their expertise and Zillow's premium Showcase listings to get your home seen by more buyers.
Get startedList with your own agent
Get your home in front of millions of buyers by listing it on Zillow.
Learn how to do itSell it yourself
Take full control of how buyers see your home on Zillow by listing For Sale by Owner (FSBO).
List your homeWhat's special
Zillow last checked:
Listing updated:
Listed by:
Daniel W Ribble 313-209-8073,
Rocket Homes Real Estate LLC
Bought with:
Matthew Pindera, 6506047338
Oakland Real Estate Group, Inc
Source: Realcomp II,MLS#: 20240054977
Facts & features
Interior
Bedrooms & bathrooms
- Bedrooms: 4
- Bathrooms: 3
- Full bathrooms: 2
- 1/2 bathrooms: 1
Primary bedroom
- Level: Second
- Dimensions: 15 x 11
Bedroom
- Level: Second
- Dimensions: 11 x 8
Bedroom
- Level: Second
- Dimensions: 11 x 9
Bedroom
- Level: Second
- Dimensions: 10 x 9
Primary bathroom
- Level: Second
- Dimensions: 7 x 9
Other
- Level: Second
- Dimensions: 11 x 4
Other
- Level: Entry
- Dimensions: 5 x 5
Dining room
- Level: Entry
- Dimensions: 11 x 11
Kitchen
- Level: Entry
- Dimensions: 13 x 12
Living room
- Level: Entry
- Dimensions: 12 x 11
Heating
- Forced Air, Natural Gas
Cooling
- Ceiling Fans, Central Air
Appliances
- Included: Dishwasher, Disposal, Dryer, Free Standing Gas Range, Free Standing Refrigerator, Microwave, Washer
Features
- Basement: Finished,Full
- Has fireplace: No
Interior area
- Total interior livable area: 2,614 sqft
- Finished area above ground: 1,814
- Finished area below ground: 800
Property
Parking
- Total spaces: 2
- Parking features: Two Car Garage, Attached
- Attached garage spaces: 2
Features
- Levels: Two
- Stories: 2
- Entry location: GroundLevelwSteps
- Patio & porch: Patio
- Exterior features: Lighting
- Pool features: None
- Fencing: Fenced
Lot
- Size: 7,840 Square Feet
- Dimensions: 65.00 x 119.00
Details
- Additional structures: Sheds
- Parcel number: 71037010074000
- Special conditions: Short Sale No,Standard
Construction
Type & style
- Home type: SingleFamily
- Architectural style: Colonial
- Property subtype: Single Family Residence
Materials
- Brick
- Foundation: Basement, Poured
- Roof: Composition
Condition
- New construction: No
- Year built: 1971
Utilities & green energy
- Sewer: Public Sewer
- Water: Public
Community & HOA
Community
- Subdivision: CARRIAGE HILLS SUB
HOA
- Has HOA: Yes
- Services included: Snow Removal
- HOA fee: $95 annually
Location
- Region: Canton
Financial & listing details
- Price per square foot: $163/sqft
- Tax assessed value: $110,499
- Annual tax amount: $4,522
- Date on market: 8/2/2024
- Cumulative days on market: 7 days
- Listing agreement: Exclusive Right To Sell
- Listing terms: Cash,Conventional,FHA,Va Loan
Price history
| Date | Event | Price |
|---|---|---|
| 9/11/2024 | Sold | $425,000$163/sqft |
Source:  Realcomp II #20240054977 Report a problem Realcomp II #20240054977 Report a problem | ||
| 8/10/2024 | Pending sale | $425,000$163/sqft |
Source: Realcomp II #20240054977 Report a problem | ||
| 8/2/2024 | Listed for sale | $425,000+102.4%$163/sqft |
Source: Realcomp II #20240054977 Report a problem | ||
| 1/9/2015 | Sold | $210,000+1.4%$80/sqft |
Source: Public Record Report a problem | ||
| 11/15/2014 | Listed for sale | $207,000+15.1%$79/sqft |
Source: Century 21 Curran & Christie #214118271 Report a problem | ||
| 4/19/2011 | Listing removed | $179,900+9%$69/sqft |
Source: Keller Williams - Plymouth/Canton #210117660 Report a problem | ||
| 12/7/2010 | Sold | $165,000-8.3%$63/sqft |
Source: Public Record Report a problem | ||
| 10/17/2010 | Pending sale | $179,900$69/sqft |
Source: Plymouth Canton Realty Inc #210117660 Report a problem | ||
| 10/13/2010 | Listed for sale | $179,900$69/sqft |
Source: Jeff Glover & Associates #210117660 Report a problem | ||
Public tax history
| Year | Property taxes | Tax assessment |
|---|---|---|
| 2025 | -- | $154,600 +14.1% |
| 2024 | -- | $135,500 +8% |
| 2023 | -- | $125,500 +2.9% |
| 2022 | -- | $122,000 +5.8% |
| 2021 | -- | $115,360 0% |
| 2020 | $4,065 +10.3% | $115,400 +4.5% |
| 2019 | $3,684 | $110,450 +8.7% |
| 2018 | $3,684 | $101,580 +1.4% |
| 2017 | -- | $100,200 +3.5% |
| 2016 | $2,773 | $96,800 +9.1% |
| 2015 | $2,773 -62.6% | $88,750 +11.7% |
| 2013 | $7,418 +167.5% | $79,440 +2.5% |
| 2010 | $2,773 | $77,530 -10.9% |
| 2009 | -- | $86,970 -21.1% |
| 2007 | -- | $110,180 +5.8% |
| 2005 | -- | $104,160 +4% |
| 2003 | $724 | $100,150 +44.3% |
| 2001 | -- | $69,423 +3.2% |
| 2000 | $2,119 | $67,271 |
Find assessor info on the county website
Neighborhood: 48187
Nearby homes
- $297,700-- bd1 ba988 sqft6801 Montfort Dr, Canton, MI 48187Off Market
- $395,8004 bd3 ba1.8k sqft6825 Montfort Dr, Canton, MI 48187Off Market
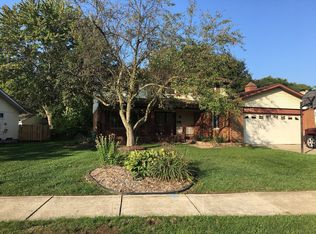
- $282,0003 bd3 ba2.4k sqft44150 S Umberland Cir, Canton, MI 48187Sold
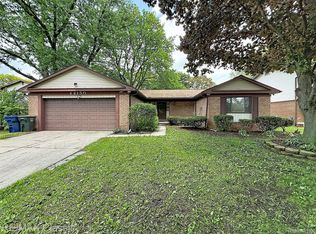
- $357,0003 bd2 ba1.8k sqft44125 S Umberland Cir, Canton, MI 48187Sold
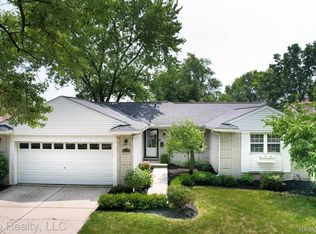
- $352,600-- bd2 ba1.4k sqft44139 S Umberland Cir, Canton, MI 48187Off Market
- $376,500-- bd2 ba1.4k sqft6851 Montfort Dr, Canton, MI 48187Off Market
- $362,300-- bd2 ba1.4k sqft44117 S Umberland Cir, Canton, MI 48187Off Market
- $349,700-- bd2 ba1.4k sqft44153 S Umberland Cir, Canton, MI 48187Off Market
Nearby schools
GreatSchools rating
- 6/10Miller Elementary SchoolGrades: PK-5Distance: 0.4 mi
- 7/10Discovery Middle SchoolGrades: 6-8Distance: 0.6 mi
- 9/10Canton High SchoolGrades: 6-12Distance: 1.2 mi
Get a cash offer in 3 minutes
Find out how much your home could sell for in as little as 3 minutes with a no-obligation cash offer.
Estimated market value
$450,600
Get a cash offer in 3 minutes
Find out how much your home could sell for in as little as 3 minutes with a no-obligation cash offer.
Estimated market value
$450,600
- Michigan
- Wayne County
- Canton
- 48187
- 44136 S Umberland Cir
Nearby cities
Nearby zip codes
Other Canton Topics
