Offers will be reviewed Wed at noon *** A TURN-KEY townhome in Ashburn Village with luxury like no other! Fully remodeled in 2025 with over $70,000 in renovations - Brand new 3' wide plank engineered hardwood, quartz countertops, stainless steel appliances, hardwood flooring, freshly painted, brand new window treatments, brand new carpet, luxurious bathrooms with vanity sinks, fully fenced in backyard and a fully hardscape patio. A full, private basement with its own door, entrance and full bathroom. Experience the Ashburn Lifestyle with walking distance to schools, shopping centers, restaurants and access to The Ashburn Pavilion (included in HOA fee) facility with gym, pools, and so much more within walking distance. Home comes with 2 assigned parking spaces and 1 guest permit. Roof replaced within the last 10 years. Large walk-in closets with so much storage space. Buyer's agent comp included. This won't last long!
Sold for $621,000
$621,000
44138 Allderwood Ter, Ashburn, VA 20147
4beds
1,979sqft
Townhouse
Built in 2000
1,742 Square Feet Lot
$636,800 Zestimate®
$314/sqft
$3,152 Estimated rent
Home value
$636,800
$605,000 - $669,000
$3,152/mo
Zestimate® history
Owner options
List your home for rent
$3,152/mo
Rent Zestimate®
Find your next renter with Zillow Rental Manager. Plus, with online applications, you can quickly screen prospective tenants – for free.
$3,152/mo
Rent Zestimate®
Refinance and save
$3,905/mo
Est. payment
Refinancing to a lower rate could help reduce your monthly payments and save thousands over the life of the loan.
$3,905/mo
Est. payment
Explore your selling options
Work with a Zillow partner agent
Leverage their expertise and Zillow's premium Showcase listings to get your home seen by more buyers.
Get startedList with your own agent
Get your home in front of millions of buyers by listing it on Zillow.
Learn how to do itSell it yourself
Take full control of how buyers see your home on Zillow by listing For Sale by Owner (FSBO).
List your homeWhat's special
Brand new window treatmentsFully fenced in backyardFully hardscape patioBrand new carpetStorage spaceHardwood flooringQuartz countertops
Zillow last checked:
Listing updated:
Listed by:
Ali Nasir 571-335-3155,
TTR Sothebys International Realty
Bought with:
Kristy Matthai, 0225198663
CENTURY 21 New Millennium
Source: Bright MLS,MLS#: VALO2097840
Facts & features
Interior
Bedrooms & bathrooms
- Bedrooms: 4
- Bathrooms: 4
- Full bathrooms: 3
- 1/2 bathrooms: 1
- Main level bathrooms: 1
Basement
- Area: 0
Heating
- Forced Air, Natural Gas
Cooling
- Central Air, Natural Gas
Appliances
- Included: Dishwasher, Disposal, Dryer, Oven/Range - Gas, Range Hood, Refrigerator, Washer, Gas Water Heater
Features
- Breakfast Area, Combination Kitchen/Living
- Basement: Walk-Out Access,Exterior Entry,Full
- Has fireplace: No
Interior area
- Total structure area: 1,979
- Total interior livable area: 1,979 sqft
- Finished area above ground: 1,979
Property
Parking
- Total spaces: 3
- Parking features: Assigned, Secured, Public, Permit Included, Parking Lot, Off Street
- Details: Assigned Parking
Accessibility
- Accessibility features: None
Features
- Levels: Three
- Stories: 3
- Exterior features: Satellite Dish
- Pool features: Community
- Fencing: Full
Lot
- Size: 1,742 Square Feet
Details
- Additional structures: Above Grade
- Parcel number: 085102403000
- Zoning: PDH4
- Special conditions: Standard
Construction
Type & style
- Home type: Townhouse
- Architectural style: Colonial
- Property subtype: Townhouse
Materials
- Vinyl Siding
- Foundation: Brick/Mortar
Condition
- New construction: No
- Year built: 2000
- Major remodel year: 2024
Utilities & green energy
- Sewer: Public Sewer
- Water: Public
Community & HOA
Community
- Features: Pool
- Subdivision: Ashburn Village
HOA
- Has HOA: Yes
- Amenities included: Common Grounds, Fitness Center, Indoor Pool, Pool, Tennis Court(s), Tot Lots/Playground
- Services included: All Ground Fee, Common Area Maintenance, Health Club, Management, Parking Fee, Pool(s), Recreation Facility, Sauna, Snow Removal, Trash
- HOA fee: $148 monthly
- HOA name: ASHBURN VILLAGE HOMEOWNER'S ASSOCIATION
Location
- Region: Ashburn
Financial & listing details
- Price per square foot: $314/sqft
- Tax assessed value: $579,900
- Annual tax amount: $4,702
- Date on market: 5/23/2025
- Listing agreement: Exclusive Right To Sell
- Inclusions: Window Treatments
- Ownership: Fee Simple
Price history
| Date | Event | Price |
|---|---|---|
| 6/17/2025 | Sold | $621,000+3.5%$314/sqft |
Source:  Bright MLS #VALO2097840 Report a problem Bright MLS #VALO2097840 Report a problem | ||
| 5/29/2025 | Contingent | $599,900$303/sqft |
Source: Bright MLS #VALO2097840 Report a problem | ||
| 5/23/2025 | Listed for sale | $599,900+73%$303/sqft |
Source: Bright MLS #VALO2097840 Report a problem | ||
| 1/28/2010 | Sold | $346,706+39.2%$175/sqft |
Source: Public Record Report a problem | ||
| 7/5/2009 | Listing removed | $249,000$126/sqft |
Source: Jobin Realty #LO7092575 Report a problem | ||
| 6/27/2009 | Listed for sale | $249,000-43.4%$126/sqft |
Source: Jobin Realty #LO7092575 Report a problem | ||
| 6/21/2005 | Sold | $439,900+44.9%$222/sqft |
Source: Public Record Report a problem | ||
| 5/19/2004 | Sold | $303,500+29.1%$153/sqft |
Source: Public Record Report a problem | ||
| 8/21/2002 | Sold | $235,000+23.7%$119/sqft |
Source: Public Record Report a problem | ||
| 11/16/2000 | Sold | $189,995$96/sqft |
Source: Public Record Report a problem | ||
Public tax history
| Year | Property taxes | Tax assessment |
|---|---|---|
| 2025 | $4,668 -0.7% | $579,900 +6.7% |
| 2024 | $4,702 +5.9% | $543,620 +7.1% |
| 2023 | $4,440 +4.6% | $507,480 +6.4% |
| 2022 | $4,246 +2.1% | $477,030 +12.5% |
| 2021 | $4,157 +4.3% | $424,190 +10.2% |
| 2020 | $3,984 | $384,910 +3.3% |
| 2019 | $3,984 +5% | $372,780 +6.6% |
| 2018 | $3,795 -1.1% | $349,770 +2.5% |
| 2017 | $3,839 -7.3% | $341,200 -0.2% |
| 2016 | $4,142 | $341,810 +36.7% |
| 2015 | $4,142 +4% | $249,960 +8.7% |
| 2014 | $3,984 +8.3% | $229,910 +14.7% |
| 2013 | $3,680 | $200,400 |
| 2012 | -- | -- |
| 2011 | -- | -- |
| 2010 | -- | -- |
| 2009 | -- | $262,000 -28.9% |
| 2008 | -- | $368,500 -10.2% |
| 2007 | -- | $410,500 -7.7% |
| 2006 | -- | $444,700 +31.3% |
| 2005 | -- | $338,800 |
| 2004 | -- | $338,800 +28.3% |
| 2003 | -- | $264,000 +14.5% |
| 2002 | -- | $230,500 +28% |
| 2001 | -- | $180,100 |
Find assessor info on the county website
Neighborhood: 20147
Nearby homes
- $598,5004 bd4 ba1.9k sqft44136 Allderwood Ter, Ashburn, VA 20147Sold

- $591,4004 bd3 ba1.8k sqft44140 Allderwood Ter, Ashburn, VA 20147Off Market
- $602,0004 bd4 ba1.4k sqft44142 Allderwood Ter, Ashburn, VA 20147Off Market
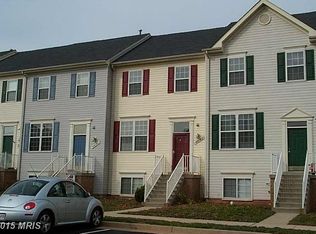
- $609,2004 bd4 ba1.7k sqft44144 Allderwood Ter, Ashburn, VA 20147Off Market
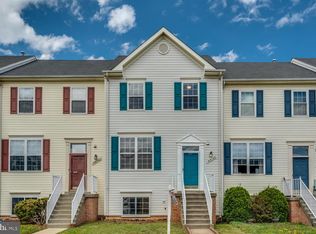
- $607,2004 bd4 ba1.3k sqft44146 Allderwood Ter, Ashburn, VA 20147Off Market
- $642,9004 bd4 ba1.4k sqft44148 Allderwood Ter, Ashburn, VA 20147Off Market
- $624,4004 bd2 ba1.3k sqft44150 Allderwood Ter, Ashburn, VA 20147Off Market
- $655,0003 bd2 ba1.6k sqft44135 Allderwood Ter, Ashburn, VA 20147Off Market
Nearby schools
GreatSchools rating
- 5/10Dominion Trail Elementary SchoolGrades: PK-5Distance: 0.4 mi
- 8/10Farmwell Station Middle SchoolGrades: 6-8Distance: 0.3 mi
- 8/10Broad Run High SchoolGrades: 9-12Distance: 1.6 mi
Schools provided by the listing agent
- Elementary: Dominion Trail
- Middle: Farmwell Station
- High: Broad Run
- District: Loudoun County Public Schools
Source: Bright MLS. This data may not be complete. We recommend contacting the local school district to confirm school assignments for this home.
Get a cash offer in 3 minutes
Find out how much your home could sell for in as little as 3 minutes with a no-obligation cash offer.
Estimated market value
$636,800
Get a cash offer in 3 minutes
Find out how much your home could sell for in as little as 3 minutes with a no-obligation cash offer.
Estimated market value
$636,800
- Virginia
- Loudoun County
- Ashburn
- 20147
- 44138 Allderwood Ter
Nearby cities
Nearby neighborhoods
Nearby zip codes
Other Ashburn Topics
