Skip main navigation
Off market
  • $606,800

    44138 Mistletoe Ter, Ashburn, VA 20147

    3beds
    1,960sqft
    SingleFamily
    Built in 1995
    1,742 Square Feet Lot
    $606,800 Zestimate®
    $310/sqft
    $3,120 Estimated rent

    Home value

    $606,800

    $576,000 - $637,000

    $3,120/mo

    Zestimate® history
    Loading
    Loading...

    Owner options

    List your home for rent

    $3,120/mo

    Rent Zestimate®

    Find your next renter with Zillow Rental Manager. Plus, with online applications, you can quickly screen prospective tenants – for free.

    Learn more

    $3,120/mo

    Rent Zestimate®

    Refinance and save

    $3,738/mo

    Est. payment

    Refinancing to a lower rate could help reduce your monthly payments and save thousands over the life of the loan.

    See today's rates

    $3,738/mo

    Est. payment

    Explore your selling options

    Work with a Zillow partner agent

    Leverage their expertise and Zillow's premium Showcase listings to get your home seen by more buyers.

    Get started

    List with your own agent

    Get your home in front of millions of buyers by listing it on Zillow.

    Learn how to do it

    Sell it yourself

    Take full control of how buyers see your home on Zillow by listing For Sale by Owner (FSBO).

    List your home

    What's special

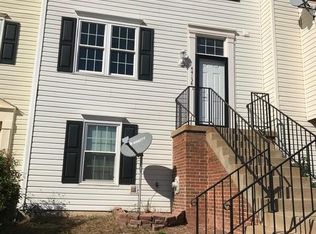
    Beautiful, move-in ready townhouse in sought highly sought after Ashburn Village! This one is sure to exceed your expectations with ample space to spread out on all 3 levels! When you enter the home, you are greeted with an open living/dining room space that is great for entertaining. The owner added beautiful touches with custom entry way lighting and the dining area chandelier. Maintenance free flooring and fresh neutral paint opens up the space. As you proceed toward the rear, a spacious kitchen awaits with stainless steel appliances, beautiful granite counters, and ample cabinets for storage. The large eat-in area is a bonus with access to the recently updated rear deck. The lower level family room is ready for movie night with a projector, 100"+ screen, and recessed lighting. You also have walkout level access to the lower patio and rear yard. The upper level has a spacious master bedroom with a walk-in closet that includes tiered shelving. The master bath features a double vanity, a large glass enclosed ceramic tile shower, and a separate soaking tub. Two additional bedrooms share a full hall bath. Enjoy the amazing amenities Ashburn Village has to offer: Sports Pavilion, fitness center, multiple pools, tennis, basketball, sand volleyball pits, community center, lakes, events, and more. Follow the walking path behind the home to one of many Ashburn Village playgrounds. Excellent commuter location with easy access to Rte. 7 and Rte. 28. Shopping & restaurants also nearby. This one won't last long!

    This property is off market, which means it's not currently listed for sale or rent on Zillow. This may be different from what's available on other websites or public sources.

    Facts & features

    Interior

    Bedrooms & bathrooms
    • Bedrooms: 3
    • Bathrooms: 3
    • Full bathrooms: 2
    • 1/2 bathrooms: 1
    Heating
    • Forced air
    Cooling
    • Central
    Appliances
    • Included: Dishwasher, Dryer, Garbage disposal, Microwave, Refrigerator, Washer
    Features
    • Ceiling Fan(s), Built-Ins, Eat-in Kitchen, Carpet, Combination Dining/Living, Upgraded Countertops, Kitchen - Table Space
    • Flooring: Hardwood
    • Basement: None
    Interior area
    • Total interior livable area: 1,960 sqft
    • Finished area below ground: 0

    Property

    Parking
    • Total spaces: 2
    Features
    • Exterior features: Vinyl
    • Pool features: Indoor, Community, Lap/Exercise
    Lot
    • Size: 1,742 sqft
    Details
    • Parcel number: 086404875000
    • Special conditions: Standard

    Construction

    Type & style
    • Home type: SingleFamily
    • Architectural style: Other
    Materials
    • Metal
    • Foundation: Concrete
    • Roof: Asphalt
    Condition
    • Year built: 1995

    Community & neighborhood

    Location
    • Region: Ashburn

    HOA & financial

    HOA
    • Has HOA: Yes
    • HOA fee: $113 monthly

    Other

    Other facts
    • Heating: Forced Air
    • Appliances: Dishwasher, Refrigerator, Disposal, Built-in Microwave, Dryer, Washer, Bar Fridge, Stove
    • AssociationYN: true
    • InteriorFeatures: Ceiling Fan(s), Built-Ins, Eat-in Kitchen, Carpet, Combination Dining/Living, Upgraded Countertops, Kitchen - Table Space
    • HeatingYN: true
    • CoolingYN: true
    • ConstructionMaterials: Vinyl Siding
    • StoriesTotal: 3
    • SpecialListingConditions: Standard
    • ParkingFeatures: Assigned, Other
    • Cooling: Central Air
    • ArchitecturalStyle: Other
    • PoolFeatures: Indoor, Community, Lap/Exercise
    • BelowGradeFinishedArea: 0
    • MlsStatus: Pending
    • StructureType: Interior Row/Townhouse
    • TaxAnnualAmount: 3967.0

    Price history

    DateEventPrice
    10/8/2020Sold$440,000+1.1%$224/sqft
    Source: Public Record Report a problem
    9/29/2020Pending sale$435,000$222/sqft
    Source: Keller Williams Realty #VALO418000 Report a problem
    9/3/2020Listed for sale$435,000+26.1%$222/sqft
    Source: Keller Williams Realty #VALO418000 Report a problem
    7/31/2018Listing removed$2,200$1/sqft
    Source: Owner Report a problem
    7/23/2018Listed for rent$2,200$1/sqft
    Source: Owner Report a problem
    7/1/2016Sold$345,000+32.7%$176/sqft
    Source: Public Record Report a problem
    5/29/2008Sold$260,000+91.3%$133/sqft
    Source: Public Record Report a problem
    11/8/1996Sold$135,900$69/sqft
    Source: Public Record Report a problem

    Public tax history

    YearProperty taxesTax assessment
    2025$4,516 -0.1%$560,990 +7.3%
    2024$4,522 +2.3%$522,760 +3.4%
    2023$4,422 +5.7%$505,410 +7.5%
    2022$4,184 +2.9%$470,060 +13.3%
    2021$4,067 +2.5%$414,950 +8.2%
    2020$3,968 $383,360 +5.1%
    2019$3,968 +6.9%$364,720 +6.6%
    2018$3,711 -0.6%$342,070 +3%
    2017$3,735 -0.3%$331,970 +1.5%
    2016$3,745 $327,110 +52.2%
    2015$3,745 +3.6%$214,920 +8.6%
    2014$3,613 +0.9%$197,830 +2.9%
    2013$3,581 $192,190
    2012-- --
    2011-- --
    2010-- --
    2009-- $238,900 -25.2%
    2008-- $319,200 -8.5%
    2007-- $349,000 -8.2%
    2006-- $380,300 +34.3%
    2005-- $283,100
    2004-- $283,100 +32.4%
    2003-- $213,800 +15.1%
    2002-- $185,700 +22.9%
    2001-- $151,100

    Find assessor info on the county website

    Neighborhood: 20147

    Nearby schools

    GreatSchools rating
    Schools provided by the listing agent
    • District: LOUDOUN COUNTY PUBLIC SCHOOLS

    Source: The MLS. This data may not be complete. We recommend contacting the local school district to confirm school assignments for this home.

    Get a cash offer in 3 minutes
    Find out how much your home could sell for in as little as 3 minutes with a no-obligation cash offer.
    Estimated market value
    $606,800
    Get a cash offer in 3 minutes
    Find out how much your home could sell for in as little as 3 minutes with a no-obligation cash offer.
    Estimated market value
    $606,800