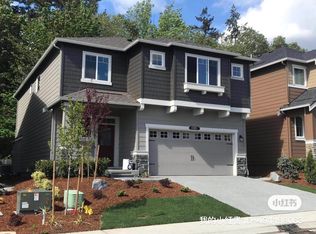
Available for tours starting after October 10TH!
Spacious 5-Bed + Flex Home in Bothell with Dual Primary Suites!
Welcome to this exceptional 3,475 sq. ft. home built on the sought-after "Chelan" floor plan. Designed with ultimate flexibility and comfort in mind, this residence offers 5 bedrooms, two dedicated office spaces, and 3.5 bathrooms perfect for multi-generational living, working from home, or hosting long-term guests.
Key Features & Highlights:
Dual Primary Suites: Rare and highly functional layout featuring a full primary suite on the main level and an additional primary suite upstairs.
Flexible Living Spaces: Includes two main-floor/upper office spaces (one can easily serve as an extra bedroom) and an oversized upper-level bonus room with a private walkout balcony ideal for a media room, play space, or secondary lounge.
Entertainer's Main Floor: Enjoy a formal dedicated dining area separate from the expansive great room, creating a seamless flow for family dinners and gatherings.
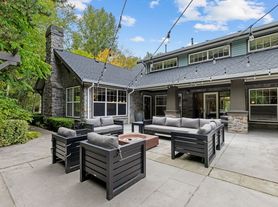
Outdoor Living & Yard: Features a custom paver patio and professional landscaping in the backyard, plus a fully fenced lawn area on the side for private outdoor recreation.
Convenient Parking: Attached 2-car side-by-side garage with ample room for parking and storage.
Situated in a prime Bothell neighborhood close to top-rated schools, parks, dining, and easy commuter routes.
Lease Terms & Rental Policies
Lease Duration: 12-month minimum lease.
Move-In Costs: Security deposit equal to 2 months' rent.
Utilities: Tenant responsible for all utilities (water, sewer, trash, gas, electricity).
Pet Policy: Medium-sized dogs accepted on a case-by-case basis following completed pet screening. Monthly pet fee based on Paw Score plus an additional refundable pet deposit may apply.
Tenant Requirements: Credit and background check, income verification, and strict non-smoking policy inside and on the premises.
Renter pays all utilities e.g. water, gas, electric, waste.
House for rent
Single family residence
Available Sat Oct 10 2026
Cats, dogs OK
Air conditioner, window unit
In unit laundry
Attached garage parking
Forced air
What's special
Custom paver patioOversized upper-level bonus roomDual primary suitesAdditional primary suite upstairsFormal dedicated dining areaPrivate walkout balconyExpansive great room
- 38 days |
- -- |
- -- |
Zillow last checked:
Listing updated:
Travel times
Facts & features
Interior
Bedrooms & bathrooms
- Bedrooms: 6
- Bathrooms: 4
- Full bathrooms: 3
- 1/2 bathrooms: 1
Heating
- Forced Air
Cooling
- Air Conditioner, Window Unit
Appliances
- Included: Dishwasher, Dryer, Freezer, Microwave Oven, Oven, Refrigerator, Washer
- Laundry: In Unit
Features
- Flooring: Carpet, Hardwood
Interior area
- Total interior livable area: 3,475 sqft
Property
Parking
- Parking features: Attached, Garage
- Has attached garage: Yes
- Details: Contact manager
Features
- Patio & porch: Patio
Details
- Additional structures: Garage(s)
- Parcel number: 01163200002400
Construction
Type & style
- Home type: SingleFamily
- Property subtype: Single Family Residence
Community & HOA
Location
- Region: Bothell
Financial & listing details
- Lease term: 1 Year
Nearby apartments for rent
Price history
| Date | Event | Price |
|---|---|---|
| 8/25/2026 | Listed for rent | $4,600+2.2%$1/sqft |
Source: Zillow Rentals Report a problem | ||
| 9/15/2025 | Listing removed | $4,500$1/sqft |
Source: Zillow Rentals Report a problem | ||
| 8/4/2025 | Listed for rent | $4,500$1/sqft |
Source: Zillow Rentals Report a problem | ||
| 12/18/2020 | Sold | $985,000+18.6%$283/sqft |
Source: Public Record Report a problem | ||
| 4/14/2017 | Sold | $830,805$239/sqft |
Source: Public Record Report a problem | ||