Classic brick ranch with plenty of character and great indoor and outdoor living space! This 3-bedroom home features 1.5 bath, with a potential 4th bedroom or nursery in the finished dormer. The home offers a comfortable living space, recreation room or another additional bedroom in the basement for added flexibility and a functional layout with plenty of possibilities. Spacious kitchen with all appliances staying! Outside, enjoy the deck, fenced backyard, chicken coop and above ground swimming pool Complete with a 2-car garage, this home offers a great combination of character, space and outdoor enjoyment.
For sale
Price cut: $5K (10/15)
$185,000
4414 282nd St, Toledo, OH 43611
3beds
1,303sqft
Single Family Residence
Built in 1967
6,098 Square Feet Lot
$184,400 Zestimate®
$142/sqft
$-- HOA
What's special
Classic brick ranchChicken coopAbove ground swimming poolRecreation roomFunctional layoutComfortable living spaceFenced backyard
- 32 days
- 940
- 83
Likely to sell faster than
Zillow last checked:
Listing updated:
Listed by:
Matthew Skrzyniecki 419-283-2730,
Key Realty
Source: NORIS,MLS#: 10013572
Facts & features
Interior
Bedrooms & bathrooms
- Bedrooms: 3
- Bathrooms: 2
- Full bathrooms: 1
- 1/2 bathrooms: 1
Bedroom 2
- Level: Main
- Dimensions: 10 x 10
Bedroom 3
- Level: Upper
- Dimensions: 25 x 10
Other
- Level: Main
- Dimensions: 11 x 10
Dining room
- Level: Main
- Dimensions: 13 x 11
Kitchen
- Level: Main
- Dimensions: 15 x 11
Living room
- Level: Main
- Dimensions: 16 x 13
Heating
- Forced Air
Cooling
- Central Air
Appliances
- Included: Water Heater, Dryer, Washer
- Laundry: In Basement
Features
- Ceiling Fan(s), Storage
- Flooring: Carpet, Vinyl, Hardwood
- Basement: Block,Concrete
- Has fireplace: No
- Common walls with other units/homes: No Common Walls
Interior area
- Total structure area: 1,303
- Total interior livable area: 1,303 sqft
Video & virtual tour
Property
Parking
- Total spaces: 2
- Parking features: Concrete, Detached Garage, Driveway
- Garage spaces: 2
- Has uncovered spaces: Yes
Features
- Levels: One and One Half
- Patio & porch: Deck
- Has private pool: Yes
- Pool features: Above Ground
Lot
- Size: 6,098 Square Feet
- Dimensions: 52X116
Details
- Parcel number: 2317237
Construction
Type & style
- Home type: SingleFamily
- Architectural style: Traditional
- Property subtype: Single Family Residence
Materials
- Brick
- Foundation: Block
- Roof: Shingle
Condition
- New construction: No
- Year built: 1967
Utilities & green energy
- Sewer: Public Sewer, Sanitary Sewer
- Water: Public
- Utilities for property: Cable Connected, Electricity Connected, Natural Gas Connected, Sewer Connected
Community & HOA
Community
- Subdivision: Cloudwalk Farms
HOA
- Has HOA: No
Location
- Region: Toledo
Financial & listing details
- Price per square foot: $142/sqft
- Tax assessed value: $128,600
- Annual tax amount: $2,801
- Date on market: 9/17/2026
- Listing terms: Cash,Conventional
- Electric utility on property: Yes
Estimated market value
$184,400
$175,000 - $194,000
$1,443/mo
Price history
| Date | Event | Price |
|---|---|---|
| 10/15/2026 | Price change | $185,000-2.6%$142/sqft |
Source: NORIS #10013572 Report a problem | ||
| 9/17/2026 | Listed for sale | $190,000+74.3%$146/sqft |
Source: NORIS #10013572 Report a problem | ||
| 10/13/2006 | Sold | $109,000$84/sqft |
Source: Public Record Report a problem | ||
Public tax history
| Year | Property taxes | Tax assessment |
|---|---|---|
| 2025 | $2,801 +2% | $45,010 |
| 2024 | $2,747 +1.9% | $45,010 +19.1% |
| 2023 | $2,696 +0.2% | $37,800 |
| 2022 | $2,690 -1.8% | $37,800 |
| 2021 | $2,740 +3.3% | $37,800 +20.3% |
| 2020 | $2,652 +3.1% | $31,430 |
| 2019 | $2,573 +9.3% | $31,430 |
| 2018 | $2,354 +3.7% | $31,430 +11% |
| 2017 | $2,270 +0.2% | $28,315 -65% |
| 2016 | $2,265 +0.4% | $80,900 |
| 2015 | $2,256 +16.9% | $80,900 +185.7% |
| 2014 | $1,930 | $28,320 |
| 2013 | $1,930 +3.8% | $28,320 |
| 2012 | $1,859 -20% | $28,320 -24.5% |
| 2011 | $2,325 +7.8% | $37,530 |
| 2010 | $2,157 -0.2% | $37,530 |
| 2009 | $2,161 -5.3% | $37,530 -13.9% |
| 2008 | $2,282 +11.8% | $43,610 |
| 2007 | $2,042 -46.2% | $43,610 |
| 2006 | $3,799 +130.8% | $43,610 +20% |
| 2004 | $1,646 +8.4% | $36,330 |
| 2003 | $1,519 +0.3% | $36,330 +18.9% |
| 2002 | $1,514 +7.7% | $30,560 |
| 2001 | $1,406 -49.2% | $30,560 |
| 2000 | $2,769 | $30,560 |
Find assessor info on the county website
Monthly payment
Est. payment
Payment breakdown
Explore the cost of this home by adjusting the details. Changes won't be saved.Climate risks
Neighborhood: Point Place
Nearby schools
Schools provided by the listing agent
- Elementary: Shoreland
- Middle: Whitmer Middle School
- High: Whitmer
Source: NORIS. This data may not be complete. We recommend contacting the local school district to confirm school assignments for this home.
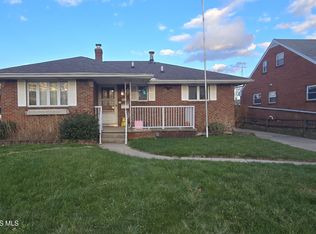
Similar homes
- $214,9003 bd3 ba1.5k sqft2633 Detwiler Dr, Toledo, OH 43611For Sale
 MLS ID #10014428, Anne Jamal Al-Hammoudi, Blacktree Realty LLC. NORIS
- $155,0003 bd1 ba1.2k sqft3321 137th St, Toledo, OH 43611For Sale
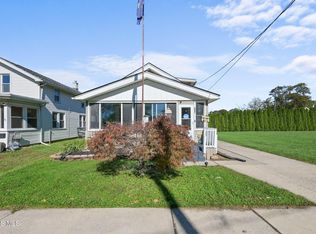 MLS ID #10014887, Halie Gears, Serenity Realty LLC. NORIS
- $199,9003 bd2 ba1.4k sqft2624 Coveview Dr, Toledo, OH 43611For Sale
 MLS ID #10011857, Walter R Fisher, Dilworth Strong Real Estate. NORIS
- $224,9003 bd2 ba1.3k sqft2038 Greenwich Ln, Toledo, OH 43611For Sale
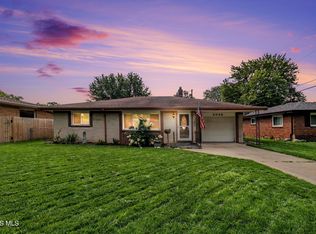 MLS ID #10011719, John Owczarzak, RE/MAX Preferred Associates. NORIS
- $199,9003 bd1 ba882 sqft9230 Crabb Dr, Temperance, MI 48144For Sale
 MLS ID #50221029, Melanie Wiens, Wiens And Roth Real Estate - Lambertville. MiRealSource
