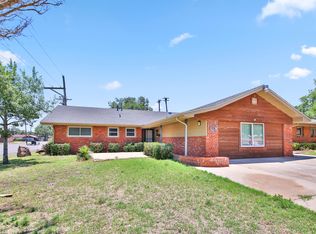
Welcome to a spacious 3-bedroom, 2-bath home offering 1,704 square feet of comfortable living space. All three bedrooms are generously sized, providing plenty of room for family, guests, or a home office. The primary bedroom features its own private bath for added comfort and convenience. The home has been refreshed with new carpet and fresh interior paint, while the kitchen offers granite countertops and plenty of space for cooking and entertaining. Step outside to enjoy the large backyard, perfect for outdoor activities, gatherings, or simply relaxing. A 10' x 12' storage shed conveys with the property, providing additional storage for tools, equipment, and more. Located in a quiet neighborhood with convenient access to hospitals, parks, shopping, and everyday amenities, this home offers a great combination of space, comfort, and location.
Pending
$193,900
4414 28th St, Lubbock, TX 79410
3beds
1,704sqft
Single Family Residence, Residential
Built in 1962
8,276 Square Feet Lot
$193,500 Zestimate®
$114/sqft
$-- HOA
What's special
Fresh interior paintNew carpet
- 4 days
- 135
- 12
Likely to sell faster than
Zillow last checked:
Listing updated:
Listed by:
Larry Leivas TREC #0616156 806-781-6274,
Coldwell Banker Trusted Adviso
Source: LBMLS,MLS#: 202613204
Facts & features
Interior
Bedrooms & bathrooms
- Bedrooms: 3
- Bathrooms: 2
- Full bathrooms: 2
Primary bedroom
- Features: Carpet Flooring
- Area: 170 Square Feet
- Dimensions: 13.60 x 12.50
Bedroom 2
- Features: Carpet Flooring
- Area: 126.5 Square Feet
- Dimensions: 11.50 x 11.00
Bedroom 3
- Features: Carpet Flooring
- Area: 168.75 Square Feet
- Dimensions: 13.50 x 12.50
Dining room
- Features: Carpet Flooring
- Area: 121 Square Feet
- Dimensions: 11.00 x 11.00
Kitchen
- Area: 159.9 Square Feet
- Dimensions: 13.00 x 12.30
Living room
- Features: Carpet Flooring
- Area: 304 Square Feet
- Dimensions: 19.00 x 16.00
Heating
- Central, Fireplace(s), Forced Air, Natural Gas
Cooling
- Ceiling Fan(s), Central Air, Electric
Appliances
- Included: Dishwasher, Disposal
- Laundry: Electric Dryer Hookup, Inside, Laundry Room, Washer Hookup
Features
- Breakfast Bar, Ceiling Fan(s), Pantry, Storage, Walk-In Closet(s)
- Flooring: Carpet, Tile
- Doors: Storm Door(s)
- Windows: Double Pane Windows, Storm Window(s)
- Number of fireplaces: 1
- Fireplace features: Living Room, Wood Burning
Interior area
- Total structure area: 1,704
- Total interior livable area: 1,704 sqft
- Finished area above ground: 1,704
Property
Parking
- Total spaces: 2
- Parking features: Attached, Concrete, Driveway, Garage, Garage Door Opener
- Attached garage spaces: 2
- Has uncovered spaces: Yes
Features
- Patio & porch: Covered, Front Porch, Patio, Porch
- Exterior features: Rain Gutters
- Fencing: Back Yard
Lot
- Size: 8,276 Square Feet
- Features: Back Yard, City Lot, Front Yard
Details
- Additional structures: Shed(s)
- Parcel number: R41712
Construction
Type & style
- Home type: SingleFamily
- Architectural style: Traditional
- Property subtype: Single Family Residence, Residential
Materials
- Brick
- Foundation: Slab
- Roof: Composition
Condition
- New construction: No
- Year built: 1962
Utilities & green energy
- Sewer: Public Sewer
- Water: Public
- Utilities for property: Electricity Connected, Water Connected
Community & HOA
Community
- Security: None
Location
- Region: Lubbock
Financial & listing details
- Price per square foot: $114/sqft
- Tax assessed value: $189,477
- Annual tax amount: $3,388
- Date on market: 9/29/2026
- Cumulative days on market: 4 days
- Listing terms: Cash,Conventional,FHA,VA Loan
- Electric utility on property: Yes
- Road surface type: Paved
Estimated market value
$193,500
$184,000 - $203,000
$1,601/mo
Price history
| Date | Event | Price |
|---|---|---|
| 10/3/2026 | Pending sale | $193,900$114/sqft |
Source:  LBMLS #202613204 Report a problem LBMLS #202613204 Report a problem | ||
| 9/29/2026 | Listed for sale | $193,900$114/sqft |
Source: LBMLS #202613204 Report a problem | ||
Public tax history
| Year | Property taxes | Tax assessment |
|---|---|---|
| 2025 | $652 +2.2% | $189,477 +7.9% |
| 2024 | $638 +1.2% | $175,562 +8.7% |
| 2023 | $630 -43.2% | $161,475 +10% |
| 2022 | $1,109 +1.3% | $146,795 +10% |
| 2021 | $1,095 +1.2% | $133,450 +10% |
| 2020 | $1,082 -0.6% | $121,318 -2.3% |
| 2019 | $1,088 +1.3% | $124,111 +5.1% |
| 2018 | $1,074 | $118,095 +10% |
| 2017 | $1,074 -10% | $107,359 +8.4% |
| 2016 | $1,194 | $99,022 -4.5% |
| 2015 | $1,194 | $103,724 +6% |
| 2014 | $1,194 | $97,855 +5.5% |
| 2013 | -- | $92,719 |
| 2012 | -- | $92,719 |
| 2011 | -- | $92,719 |
| 2010 | -- | $92,719 |
| 2009 | -- | $92,719 |
| 2008 | -- | $92,719 +6% |
| 2007 | -- | $87,503 +9.3% |
| 2006 | -- | $80,029 +4.9% |
| 2005 | -- | $76,291 |
| 2004 | -- | $76,291 +3.6% |
| 2003 | -- | $73,622 +10.2% |
| 2002 | $1,415 +10.8% | $66,789 +8.9% |
| 2001 | $1,277 +0.7% | $61,344 |
| 2000 | $1,269 | $61,344 |
Find assessor info on the county website
Monthly payment
Est. payment
Payment breakdown
Explore the cost of this home by adjusting the details. Changes won't be saved.Climate risks
Neighborhood: Coronado Area
Nearby schools
Schools provided by the listing agent
- Elementary: Overton
- Middle: Mackenzie
- High: Coronado
Source: LBMLS. This data may not be complete. We recommend contacting the local school district to confirm school assignments for this home.
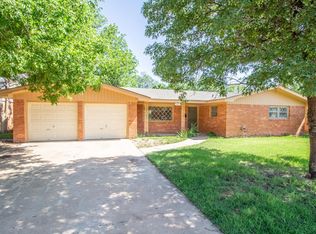
Similar homes
- $194,0003 bd2 ba1.9k sqft4402 28th St, Lubbock, TX 79410For Sale
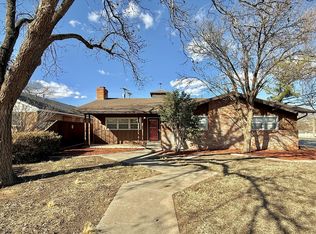 MLS ID #202609343, Tiffany Soto, Taylor Reid Realty. LBMLS
 - $200,0005 bd2 ba1.7k sqft4120 30th St, Lubbock, TX 79410For Sale By Owner
- $--3 bd2 ba1.3k sqft4512 37th St, Lubbock, TX 79414Auction
 ServiceLink Auction
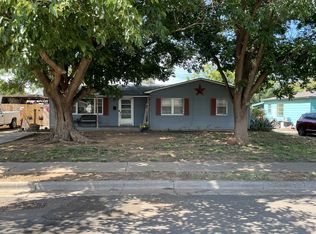
 - $259,0004 bd3 ba2.1k sqft4401 28th St, Lubbock, TX 79410For Sale
 MLS ID #202613358, Michael Norsworthy, eXp Realty LLC. LBMLS
