Skip main navigation
Sold for $1,025,000
  • $1,025,000

    4414 3rd St NW, Washington, DC 20011

    4beds
    2,518sqft
    Townhouse
    Built in 1929
    1,615 Square Feet Lot
    $983,100 Zestimate®
    $407/sqft
    $5,233 Estimated rent

    Home value

    $983,100

    $934,000 - $1.04M

    $5,233/mo

    Zestimate® history
    Loading
    Loading...

    Owner options

    List your home for rent

    $5,233/mo

    Rent Zestimate®

    Find your next renter with Zillow Rental Manager. Plus, with online applications, you can quickly screen prospective tenants – for free.

    Learn more

    $5,233/mo

    Rent Zestimate®

    Refinance and save

    $4,889/mo

    Est. payment

    Refinancing to a lower rate could help reduce your monthly payments and save thousands over the life of the loan.

    See today's rates

    $4,889/mo

    Est. payment

    Explore your selling options

    Work with a Zillow partner agent

    Leverage their expertise and Zillow's premium Showcase listings to get your home seen by more buyers.

    Get started

    List with your own agent

    Get your home in front of millions of buyers by listing it on Zillow.

    Learn how to do it

    Sell it yourself

    Take full control of how buyers see your home on Zillow by listing For Sale by Owner (FSBO).

    List your home

    What's special

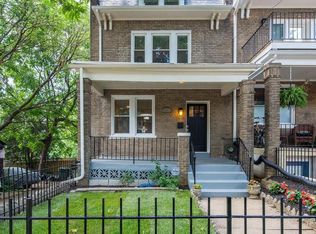
    Modern elegance meets timeless charm in this stunningly renovated Petworth home. Boasting 3 bedrooms and 2.5 bathrooms in the main residence, alongside a separate 1 bedroom, 1 bathroom unit that offers rental potential on the lower level, this property epitomizes versatility and luxury. Upon entering, the open floorplan greets you with gleaming hardwood floors, exposed brick wall, and luxurious finishes throughout the living space, dining area, and expansive kitchen. A true chef’s kitchen with sleek marble countertops, ample cabinet space, stainless steel appliances, complemented by an exposed brick wall adorned with built-in shelves, offering both functionality and aesthetic appeal. Sliding glass doors lead to the spacious deck that provides a perfect space for entertaining your guests with meals outside. Convenient half bath off of the living area. The living space has a wall of windows that opens to the back deck, great for entertaining. Multiple skylights on the top floor allow light to pour through. The primary suite is a sanctuary of comfort, featuring high ceilings, plenty of closet space, and an en-suite bathroom equipped with an open shower and a luxurious soaking tub. There is even a private deck/outdoor space off of this owner’s bedroom where you can enjoy your morning coffee. This floor is rounded off by two additional bedrooms and a bathroom with custom designer tile work. Downstairs you will find a completely separate unit containing one bedroom, one bathroom, and a full kitchen with both front or rear entrances. Perfect for an au-pair suite or for long or short term rentals. The opportunities abound with this space. Off- Street parking for two cars. Nestled in the vibrant Petworth neighborhood, just blocks from the shops and restaurants on Upshur such as Timber Pizza, Cinder BBQ, Menya Hosaki, and San Matteo.

    Zillow last checked:

    Listing updated:

    Listed by:

    Kathleen Eder 202-302-4863,

    Compass

    Bought with:

    Christina Miller, 656292

    Compass

    Source: Bright MLS,MLS#: DCDC2154980MLS Logo

    Facts & features

    Interior

    Bedrooms & bathrooms
    • Bedrooms: 4
    • Bathrooms: 4
    • Full bathrooms: 3
    • 1/2 bathrooms: 1
    • Main level bathrooms: 1
    Basement
    • Area: 1114
    Heating
    • Forced Air, Electric
    Cooling
    • Central Air, Electric
    Appliances
    • Included: Microwave, Stainless Steel Appliance(s), Refrigerator, Range Hood, Washer/Dryer Stacked, Dishwasher, Disposal, Electric Water Heater
    Features
    • Flooring: Hardwood
    • Basement: Finished
    • Has fireplace: No
    Interior area
    • Total structure area: 2,710
    • Total interior livable area: 2,518 sqft
    • Finished area above ground: 1,596
    • Finished area below ground: 922

    Property

    Parking
    • Parking features: Concrete, Off Street
    • Has uncovered spaces: Yes
    Accessibility
    • Accessibility features: 2+ Access Exits
    Features
    • Levels: Three
    • Stories: 3
    • Pool features: None
    Lot
    • Size: 1,615 sqft
    • Features: Chillum-Urban Land Complex
    Details
    • Additional structures: Above Grade, Below Grade
    • Parcel number: 3309//0098
    • Zoning: R4
    • Special conditions: Standard

    Construction

    Type & style
    • Home type: Townhouse
    • Architectural style: Federal
    • Property subtype: Townhouse
    Materials
    • Brick
    • Foundation: Slab
    Condition
    • New construction: No
    • Year built: 1929

    Utilities & green energy

    • Sewer: Public Sewer
    • Water: Public

    Community & neighborhood

    Location
    • Region: Washington
    • Subdivision: Petworth

    Other

    Other facts
    • Listing agreement: Exclusive Right To Sell
    • Ownership: Fee Simple

    Price history

    DateEventPrice
    9/13/2024Sold$1,025,000-1.3%$407/sqft
    Source: Bright MLS #DCDC2154980 Report a problem
    9/5/2024Pending sale$1,038,000$412/sqft
    Source: Bright MLS #DCDC2154980 Report a problem
    8/24/2024Listing removed--
    Source: Bright MLS #DCDC2153650 Report a problem
    8/24/2024Contingent$1,038,000$412/sqft
    Source: Bright MLS #DCDC2154980 Report a problem
    8/15/2024Price change$1,038,000-1.1%$412/sqft
    Source: Bright MLS #DCDC2154980 Report a problem
    8/6/2024Listed for rent$5,200$2/sqft
    Source: Bright MLS #DCDC2153650 Report a problem
    7/16/2024Price change$1,050,000-4.5%$417/sqft
    Source: Bright MLS #DCDC2147642 Report a problem
    6/27/2024Listed for sale$1,100,000+120%$437/sqft
    Source: Bright MLS #DCDC2147642 Report a problem
    7/7/2015Sold$500,000-9.1%$199/sqft
    Source: Public Record Report a problem
    6/13/2015Pending sale$549,999$218/sqft
    Source: RE/MAX Allegiance #DC8608882 Report a problem
    6/8/2015Listed for sale$549,999$218/sqft
    Source: RE/MAX Allegiance #DC8608882 Report a problem
    4/25/2015Pending sale$549,999$218/sqft
    Source: RE/MAX ALLEGIANCE #DC8608882 Report a problem
    4/18/2015Listed for sale$549,999$218/sqft
    Source: RE/MAX Allegiance #DC8608882 Report a problem

    Public tax history

    YearProperty taxesTax assessment
    2025$5,007 -12.7%$678,920 +0.7%
    2024$5,733 +1.5%$674,500 +1.5%
    2023$5,647 +9.2%$664,320 +9.2%
    2022$5,172 +6.3%$608,490 +6.3%
    2021$4,867 +4.8%$572,630 +4.8%
    2020$4,646 +16.4%$546,590 +16.4%
    2018$3,992 +13.9%$469,670 +13.9%
    2017$3,507 +9%$412,530 +9%
    2016$3,217 +9.8%$378,430 +9.8%
    2015$2,929 +18.7%$344,570 +18.7%
    2014$2,467 +3.5%$290,270 +3.5%
    2013$2,385 -2.6%$280,560 -2.6%
    2012$2,450 $288,190
    2011$2,450 -21.3%$288,190 -21.3%
    2010$3,113 $366,230 -8.8%
    2009-- $401,630 +19.8%
    2007-- $335,270 +32.1%
    2006-- $253,830 +15.7%
    2005-- $219,330 +25.1%
    2004$1,095 -13.5%$175,360 +33%
    2003$1,266 +3%$131,849 +3%
    2002$1,229 +36%$127,999 +3.1%
    2001$904 $124,150

    Find assessor info on the county website

    Neighborhood: Petworth

    Nearby schools

    GreatSchools rating
    Schools provided by the listing agent
    • District: District Of Columbia Public Schools

    Source: Bright MLS. This data may not be complete. We recommend contacting the local school district to confirm school assignments for this home.

    Get a cash offer in 3 minutes
    Find out how much your home could sell for in as little as 3 minutes with a no-obligation cash offer.
    Estimated market value
    $983,100
    Get a cash offer in 3 minutes
    Find out how much your home could sell for in as little as 3 minutes with a no-obligation cash offer.
    Estimated market value
    $983,100