CRAZY NEW PRICE!! Grab it while you can. Experience luxury living in this exquisite contemporary townhome perfectly situated in the heart of Dallas, Texas. This three-bedroom, four-bathroom residence offers an unparalleled urban lifestyle, just steps away from the renowned KATY TRAIL, ideal for outdoor enthusiasts seeking a vibrant yet tranquil neighborhood. With three levels of meticulously crafted indoor and outdoor spaces, every detail of this home exudes sophistication and modern elegance. The open-concept design showcases a seamless flow between living spaces, enriched by natural light pouring in through expansive windows. At the heart of this home lies the chef's kitchen, a culinary dream featuring a premium gas range, elegant quartz countertops, and ample storage, promising both functionality and style for entertaining and everyday use. The home features a grand, luxurious primary suite that is a true retreat. Indulge in the spa-like amenities of the expansive ensuite bathroom, complete with a soothing soaker tub and a separate shower, ensuring a private sanctuary to unwind and recharge. This property boasts a unique offering of three patios, each strategically positioned across the three levels to provide over 1,200 sq ft of private outdoor living space including an extra large front yard with plenty of space for the kids or pet. These serene settings are perfect for both relaxation and entertainment and culminate in an impressive grand rooftop deck, offering stunning views and the ultimate urban escape. Enhancing convenience and accessibility, the home includes a private elevator, effortlessly connecting each floor, a two car garage AND two private parking spaces up front. Don't miss the opportunity to own a piece of luxury in this sought-after location. Contact the listing agent today to schedule your private showing and explore the sophisticated lifestyle this Dallas gem has to offer.
Sold
Price Unknown
4414 Abbott Ave, Dallas, TX 75205
3beds
3,716sqft
Duplex, Single Family Residence
Built in 2023
6,534 Square Feet Lot
$2,348,100 Zestimate®
$--/sqft
$10,565 Estimated rent
Home value
$2,348,100
$2.18M - $2.54M
$10,565/mo
Zestimate® history
Owner options
List your home for rent
$10,565/mo
Rent Zestimate®
Find your next renter with Zillow Rental Manager. Plus, with online applications, you can quickly screen prospective tenants – for free.
$10,565/mo
Rent Zestimate®
Refinance and save
Refinancing to a lower rate could help reduce your monthly payments and save thousands over the life of the loan.
Explore your selling options
Work with a Zillow partner agent
Leverage their expertise and Zillow's premium Showcase listings to get your home seen by more buyers.
Get startedList with your own agent
Get your home in front of millions of buyers by listing it on Zillow.
Learn how to do itSell it yourself
Take full control of how buyers see your home on Zillow by listing For Sale by Owner (FSBO).
List your homeWhat's special
Private elevatorThree patiosGrand rooftop deckStunning viewsElegant quartz countertopsTwo car garageSoothing soaker tub
Zillow last checked:
Listing updated:
Listed by:
pamela Franklin 0752811 214-628-8863,
Coldwell Banker Apex, REALTORS 214-237-4500
Bought with:
Jerry Wayne Mooty Jr., 0738431
Christie's Lone Star
Source: NTREIS,MLS#: 21191732
Facts & features
Interior
Bedrooms & bathrooms
- Bedrooms: 3
- Bathrooms: 4
- Full bathrooms: 3
- 1/2 bathrooms: 1
Primary bedroom
- Features: Dual Sinks, Double Vanity, En Suite Bathroom, Garden Tub/Roman Tub, Linen Closet, Walk-In Closet(s)
- Level: Second
- Dimensions: 18 x 19
Bedroom
- Features: En Suite Bathroom, Walk-In Closet(s)
- Level: Second
- Dimensions: 14 x 19
Bedroom
- Features: En Suite Bathroom, Walk-In Closet(s)
- Level: Third
- Dimensions: 12 x 16
Game room
- Level: Third
- Dimensions: 12 x 20
Kitchen
- Features: Breakfast Bar, Built-in Features, Kitchen Island, Pantry
- Level: First
- Dimensions: 12 x 17
Living room
- Features: Built-in Features, Ceiling Fan(s), Fireplace
- Level: First
- Dimensions: 32 x 30
Utility room
- Features: Built-in Features, Utility Room, Utility Sink
- Level: Second
- Dimensions: 11 x 8
Appliances
- Included: Built-In Gas Range, Microwave, Wine Cooler
Features
- Double Vanity, Eat-in Kitchen, Elevator, Kitchen Island, Open Floorplan, Pantry, Cable TV, Walk-In Closet(s)
- Flooring: Ceramic Tile, Hardwood
- Has basement: No
- Number of fireplaces: 1
- Fireplace features: Family Room, Gas, Living Room
Interior area
- Total interior livable area: 3,716 sqft
Property
Parking
- Total spaces: 4
- Parking features: Additional Parking, Epoxy Flooring, Garage
- Attached garage spaces: 2
- Carport spaces: 2
Features
- Levels: Three Or More
- Patio & porch: Covered
- Exterior features: Outdoor Grill
- Pool features: None
- Fencing: Front Yard,Privacy,Wood
Lot
- Size: 6,534 Square Feet
Details
- Parcel number: 00000195250000000
Construction
Type & style
- Home type: SingleFamily
- Property subtype: Duplex, Single Family Residence
- Attached to another structure: Yes
Materials
- Foundation: Slab
Condition
- Resale
- Year built: 2023
Utilities & green energy
- Sewer: Public Sewer
- Water: Public
- Utilities for property: Electricity Available, Natural Gas Available, Sewer Available, Water Available, Cable Available
Community & HOA
Community
- Subdivision: Northern Heights
HOA
- Has HOA: No
Location
- Region: Dallas
Financial & listing details
- Tax assessed value: $3,850,000
- Annual tax amount: $85,728
- Date on market: 2/26/2026
- Cumulative days on market: 203 days
Price history
| Date | Event | Price |
|---|---|---|
| 9/30/2026 | Sold | -- |
Source: NTREIS #21191732 Report a problem | ||
| 9/26/2026 | Pending sale | $2,495,000$671/sqft |
Source: NTREIS #21191732 Report a problem | ||
| 9/18/2026 | Contingent | $2,495,000$671/sqft |
Source: NTREIS #21191732 Report a problem | ||
| 7/20/2026 | Price change | $2,495,000-5%$671/sqft |
Source: NTREIS #21191732 Report a problem | ||
| 4/21/2026 | Price change | $2,625,000-4.5%$706/sqft |
Source: NTREIS #21191732 Report a problem | ||
| 4/13/2026 | Listing removed | $15,000$4/sqft |
Source: Zillow Rentals Report a problem | ||
| 3/30/2026 | Price change | $2,749,000-3.5%$740/sqft |
Source: NTREIS #21191732 Report a problem | ||
| 3/23/2026 | Listed for rent | $15,000+25.1%$4/sqft |
Source: Zillow Rentals Report a problem | ||
| 2/26/2026 | Listed for sale | $2,849,000$767/sqft |
Source: NTREIS #21191732 Report a problem | ||
| 1/15/2026 | Listing removed | $2,849,000$767/sqft |
Source: NTREIS #21123810 Report a problem | ||
| 12/15/2025 | Listed for sale | $2,849,000$767/sqft |
Source: NTREIS #21123810 Report a problem | ||
| 12/13/2025 | Contingent | $2,849,000$767/sqft |
Source: NTREIS #21123810 Report a problem | ||
| 12/11/2025 | Listed for sale | $2,849,000$767/sqft |
Source: NTREIS #21123810 Report a problem | ||
| 1/4/2024 | Listing removed | -- |
Source: Zillow Rentals Report a problem | ||
| 10/11/2023 | Listed for rent | $11,995+548.4%$3/sqft |
Source: Zillow Rentals Report a problem | ||
| 7/1/2016 | Listing removed | $1,850+5.7% |
Source: David Griffin & Company #13400294 Report a problem | ||
| 1/6/2015 | Listing removed | $1,750 |
Source: David Griffin & Company #13068066 Report a problem | ||
| 12/24/2014 | Listed for rent | $1,750+6.1% |
Source: David Griffin & Company #13068066 Report a problem | ||
| 11/2/2011 | Listing removed | $1,650 |
Source: David Griffin & Company #11649412 Report a problem | ||
| 8/26/2011 | Listed for rent | $1,650 |
Source: David Griffin & Company #11649412 Report a problem | ||
| 5/11/2011 | Listing removed | $1,650 |
Source: David Griffin & Company #11571582 Report a problem | ||
| 4/8/2011 | Listed for rent | $1,650 |
Source: David Griffin & Company #11571582 Report a problem | ||
Public tax history
| Year | Property taxes | Tax assessment |
|---|---|---|
| 2025 | $85,728 +4.1% | $3,850,000 +4.5% |
| 2024 | $82,361 +327.3% | $3,685,000 +338.7% |
| 2023 | $19,276 -8.6% | $840,000 |
| 2022 | $21,087 +47.7% | $840,000 +55.2% |
| 2021 | $14,274 -4.1% | $541,110 -1.4% |
| 2020 | $14,892 +2.8% | $548,920 +3.6% |
| 2019 | $14,488 -3.9% | $530,000 |
| 2018 | $15,080 +23.2% | $530,000 +17.8% |
| 2017 | $12,237 0% | $450,000 |
| 2016 | $12,237 +11.3% | $450,000 |
| 2015 | $10,999 | $450,000 +12.2% |
| 2014 | $10,999 | $401,000 |
| 2013 | -- | -- |
| 2012 | -- | -- |
| 2011 | -- | -- |
| 2010 | -- | -- |
| 2009 | -- | -- |
| 2008 | -- | -- |
| 2007 | -- | -- |
| 2005 | -- | -- |
| 2004 | -- | -- |
| 2003 | -- | -- |
| 2002 | -- | -- |
| 2001 | -- | -- |
Find assessor info on the county website
Neighborhood: 75205
Nearby homes
- $--3 bd4 ba3.7k sqft4416 Abbott Ave, Dallas, TX 75205Sold

- $3,316,2003 bd3 ba3.7k sqft4418 Abbott Ave, Dallas, TX 75205Off Market

- $960,3002 bd2 ba1.1k sqft4410 Abbott Ave, Dallas, TX 75205Off Market
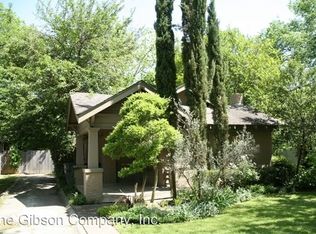
- $--3 bd4 ba3.2k sqft3524 Cragmont Ave, Dallas, TX 75205Sold

- $987,5003 bd1 ba1.6k sqft4406 Abbott Ave, Dallas, TX 75205Off Market
- $2,371,7004 bd4 ba4.1k sqft3510 Cragmont Ave, Dallas, TX 75205Off Market
- $1,087,7003 bd2 ba1.8k sqft3511 Overbrook Dr, Dallas, TX 75205Off Market
- $994,7002 bd2 ba1.3k sqft4400 Abbott Ave, Dallas, TX 75205Off Market
Nearby schools
GreatSchools rating
- 5/10Ben Milam Elementary SchoolGrades: PK-5Distance: 0.4 mi
- 6/10Alex W Spence Talented/Gifted AcademyGrades: 6-8Distance: 1 mi
- 3/10North Dallas High SchoolGrades: 9-12Distance: 0.8 mi
Schools provided by the listing agent
- Elementary: Milam
- Middle: Spence
- High: North Dallas
- District: Dallas ISD
Source: NTREIS. This data may not be complete. We recommend contacting the local school district to confirm school assignments for this home.
Get a cash offer in 3 minutes
Find out how much your home could sell for in as little as 3 minutes with a no-obligation cash offer.
Estimated market value
$2,348,100
Get a cash offer in 3 minutes
Find out how much your home could sell for in as little as 3 minutes with a no-obligation cash offer.
Estimated market value
$2,348,100
- Texas
- Dallas County
- Dallas
- 75205
- 4414 Abbott Ave
