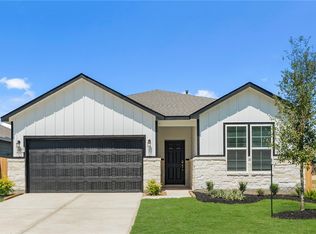
The attractive Barnett plan centers around a large open kitchen, complete with an island, a wraparound counter, and a walk-in pantry. An airy great room—ideal for relaxing and entertaining—is steps away, as is a dining area. The primary suite is secluded toward the back of the home, offering a walk-in closet and a private bath with a walk-in shower. You’ll also find two additional bedrooms and another bath in this desirable layout.
New construction
Price cut: $5K (9/24)
$264,900
4414 Albritton Ave, College Station, TX 77845
3beds
1,446sqft
Single Family Residence
Built in 2026
6,564 Square Feet Lot
$264,100 Zestimate®
$183/sqft
$38/mo HOA
What's special
Dining areaAiry great roomLarge open kitchenWalk-in closetWraparound counterTwo additional bedroomsWalk-in pantry
- 32 days
- 56
- 9
Zillow last checked:
Listing updated:
Listed by:
Jared Turner 713-222-7000,
Century Communities
Source: HAR,MLS#: 72715410
Facts & features
Interior
Bedrooms & bathrooms
- Bedrooms: 3
- Bathrooms: 2
- Full bathrooms: 2
Primary bedroom
- Level: First
- Area: 156
- Dimensions: 12'-3" x 13'-6"
Bedroom
- Level: First
- Area: 100
- Dimensions: 10'-5" x 10'-3"
Bedroom
- Level: First
- Area: 100
- Dimensions: 10'-3" x 10'-1
Heating
- Electric
Cooling
- Electric
Appliances
- Included: Microwave, Dishwasher
Features
- Primary Bed - 1st Floor, Walk-In Closet(s)
Interior area
- Total structure area: 1,446
- Total interior livable area: 1,446 sqft
Video & virtual tour
Property
Parking
- Total spaces: 2
- Parking features: Attached
- Attached garage spaces: 2
Features
- Stories: 1
Lot
- Size: 6,564 Square Feet
- Features: Subdivided, 0 Up To 1/4 Acre
Details
- Parcel number: 54001003090130
Construction
Type & style
- Home type: SingleFamily
- Architectural style: Traditional
- Property subtype: Single Family Residence
Materials
- Brick, Cement Siding
- Foundation: Slab
- Roof: Composition
Condition
- New construction: Yes
- Year built: 2026
Details
- Builder name: Century Communities
Utilities & green energy
- Water: Water District
Community & HOA
Community
- Subdivision: Reveille Estates
HOA
- Has HOA: Yes
- HOA fee: $450 annually
Location
- Region: College Station
Financial & listing details
- Price per square foot: $183/sqft
- Tax assessed value: $56,706
- Date on market: 9/23/2026
- Listing terms: Cash,Conventional,FHA,VA Loan
Estimated market value
$264,100
$251,000 - $277,000
Not available
Price history
| Date | Event | Price |
|---|---|---|
| 9/24/2026 | Price change | $264,900-1.9%$183/sqft |
Source:  HAR #72715410 Report a problem | ||
| 9/23/2026 | Listed for sale | $269,900$187/sqft |
Source: HAR #72715410 Report a problem | ||
Public tax history
| Year | Property taxes | Tax assessment |
|---|---|---|
| 2026 | -- | $56,706 |
Find assessor info on the county website
Monthly payment
Est. payment
Payment breakdown
Explore the cost of this home by adjusting the details. Changes won't be saved.Climate risks
Neighborhood: 77845
Nearby schools
Schools provided by the listing agent
- Elementary: Alton Bowen Elementary School
- Middle: Arthur L Davila Middle
- High: Bryan High School
Source: HAR. This data may not be complete. We recommend contacting the local school district to confirm school assignments for this home.

Similar homes
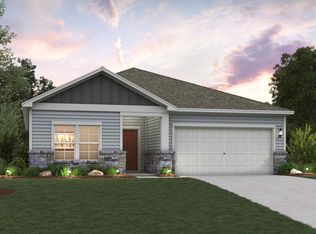
- $274,9003 bd3 ba1.5k sqft10704 Aston Ct, College Station, TX 77845New Construction
 HAR
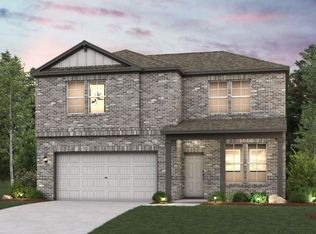
- $298,9003 bd2 ba1.5k sqft10621 Burgundy Berry Way, College Station, TX 77845New Construction
 BCSMLS
- $264,9003 bd2 ba1.4k sqft4414 Albritton Ave, Bryan, TX 77845New Construction
 Century Communities
- from $296,9003 bd2 ba1.5k sqftThe 1475 Plan, Yaupon Trails, Bryan, TX 77845New Construction
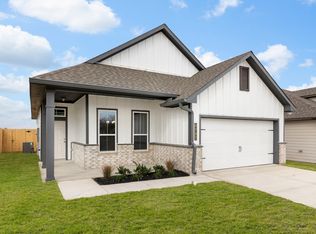 Stylecraft Homes
