Skip main navigation
Closed
  • $710,000

    4414 Aldenham Way, Suwanee, GA 30024

    5beds
    4,016sqft
    Single Family Residence
    Built in 1995
    0.36 Acres Lot
    $691,500 Zestimate®
    $177/sqft
    $3,341 Estimated rent

    Home value

    $691,500

    $636,000 - $754,000

    $3,341/mo

    Zestimate® history
    Loading
    Loading...

    Owner options

    List your home for rent

    $3,341/mo

    Rent Zestimate®

    Find your next renter with Zillow Rental Manager. Plus, with online applications, you can quickly screen prospective tenants – for free.

    Learn more

    $3,341/mo

    Rent Zestimate®

    Refinance and save

    $5,462/mo

    Est. payment

    Refinancing to a lower rate could help reduce your monthly payments and save thousands over the life of the loan.

    See today's rates

    $5,462/mo

    Est. payment

    Explore your selling options

    Work with a Zillow partner agent

    Leverage their expertise and Zillow's premium Showcase listings to get your home seen by more buyers.

    Get started

    List with your own agent

    Get your home in front of millions of buyers by listing it on Zillow.

    Learn how to do it

    Sell it yourself

    Take full control of how buyers see your home on Zillow by listing For Sale by Owner (FSBO).

    List your home

    What's special

    Finished basementCozy fireplaceIn-law suiteTeen suiteBack deckNew custom lightingLarge center island
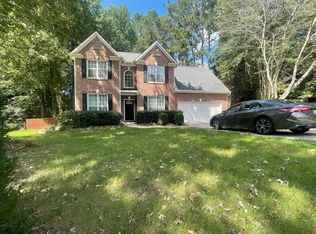
    Must see this 5 bedroom 4 full bath with a finished basement ***Tucked away on a large, private wooded lot on a cul-de-sec street in the highly sought-after Lansdowne community on Moore Road, this home perfectly blends timeless charm with modern updates. ***From the moment you step into the two-story foyer, you'll feel right at home. Freshly painted throughout, new custom lighting with an abundance of lighting throughout, and plank flooring add a stylish and updated feel to every room. * No carpet in the home all new plank flooring throughout . **New custom blinds * * This spacious home is designed for both everyday living and entertaining. Formal living room and formal dining room, a large two-story great room with a wall of windows and a cozy fireplace, and a FULLY finished basement with a full in-law suite or teen suite and its own seating area. Guest room on the main with private bath. ** This kitchen offers new elegant granite countertops, white cabinets, stainless steel appliances sink , barrel pendent lighting, and a large center island open floor-plan is perfect for hosting and gathering . An abundance of white kitchen cabinets with stylish bar handles ** The master suite offers a quiet retreat with double tray ceilings, a jetted tub, walk-in shower, and a large walk-in closet. There's also a full bedroom and private bath on the main level-great for guests or multi-generational living.** Large back deck with stairs to outdoor living offering a professionally picturesque landscaped yard is surrounded by trees and includes decorative lighting, new sod, and a peaceful setting to enjoy morning coffee or evening chats. Relax in the hammock under the mature tree's with a beautiful canopy of shade ,color, foliage and birds singing . ** Located in the Lansdowne neighborhood, residents enjoy access to top-notch amenities including a swimming pool, splash pad, tennis courts with a covered pavilion, a playground, and a fully furnished clubhouse. , Lansdowne offers a neighborly feel while being just minutes from I-85. Award-winning North Gwinnett school district-**Level Creek Elementary **North Gwinnett Middle ** North Gwinnett High **along with a number of great local preschools. Only 20 minutes from Lake Lanier. Convenient to **Suwanee Town Center ** Johns Creek ** City if Buford ** City of Sugar Hill ** which hosts farmers markets, concerts, dining, festivals, and plenty of other community events. Only 20 minutes from Lake Lanier. Convenient to **Suwanee Town Center ** Johns Creek ** City if Buford ** City of Sugar Hill ** which hosts farmers markets, concerts, dining, festivals, and plenty of other community events. Nearby parks include ** Town Center on Main, DeLay Nature Park and PlayTown Suwanee, BIG SPLASH INTERACTIVE FOUNTAIN, Main Street park , SUWANEE CREEK GREENWAY , Sims Lake Park , George Pierce park , Suwanee Creek Park, Sugar Hill Greenway, E.E. Robinson Park , two options to join a community garden . Don't miss your chance to call this stunning home yours-schedule your showing today!

    Zillow last checked:

    Listing updated:

    Listed by:

    Felina Berkhan 770-365-1646,

    RE/MAX Around Atlanta

    Bought with:

    Kelly Delaperriere, 369310

    Redfin Corporation

    Source: GAMLS,MLS#: 10498436MLS Logo

    Facts & features

    Interior

    Bedrooms & bathrooms
    • Bedrooms: 5
    • Bathrooms: 4
    • Full bathrooms: 4
    • Main level bathrooms: 1
    • Main level bedrooms: 1
    Rooms
    • Room types: Bonus Room, Den, Exercise Room, Family Room, Foyer, Game Room, Great Room, Laundry, Office, Other
    Dining room
    • Features: Seats 12+, Separate Room
    Kitchen
    • Features: Breakfast Area, Breakfast Bar, Kitchen Island, Pantry, Solid Surface Counters
    Heating
    • Central, Forced Air, Zoned
    Cooling
    • Ceiling Fan(s), Central Air, Dual
    Appliances
    • Included: Dishwasher, Microwave, Oven, Stainless Steel Appliance(s)
    • Laundry: Upper Level
    Features
    • Double Vanity, High Ceilings, In-Law Floorplan, Rear Stairs, Roommate Plan, Separate Shower, Split Bedroom Plan, Tile Bath, Tray Ceiling(s), Entrance Foyer, Vaulted Ceiling(s), Walk-In Closet(s)
    • Flooring: Hardwood, Laminate, Tile, Vinyl
    • Windows: Bay Window(s), Window Treatments
    • Basement: Bath Finished,Daylight,Exterior Entry,Finished,Full,Interior Entry
    • Number of fireplaces: 1
    • Fireplace features: Family Room, Living Room
    • Common walls with other units/homes: No Common Walls
    Interior area
    • Total structure area: 4,016
    • Total interior livable area: 4,016 sqft
    • Finished area above ground: 4,016
    • Finished area below ground: 0

    Property

    Parking
    • Total spaces: 6
    • Parking features: Attached, Garage, Kitchen Level
    • Has attached garage: Yes
    Features
    • Levels: Three Or More
    • Stories: 3
    • Patio & porch: Deck, Porch
    • Exterior features: Garden
    • Has spa: Yes
    • Spa features: Bath
    • Has view: Yes
    • View description: City, Seasonal View
    • Waterfront features: No Dock Or Boathouse
    • Body of water: None
    Lot
    • Size: 0.36 Acres
    • Features: Level, Private
    • Residential vegetation: Cleared, Grassed, Partially Wooded, Wooded
    Details
    • Parcel number: R7251 222

    Construction

    Type & style
    • Home type: SingleFamily
    • Architectural style: Craftsman,European,French Provincial,Mediterranean,Stone Frame,Traditional
    • Property subtype: Single Family Residence
    Materials
    • Concrete, Other, Stone
    • Foundation: Block
    • Roof: Composition
    Condition
    • Resale
    • New construction: No
    • Year built: 1995

    Utilities & green energy

    • Sewer: Public Sewer
    • Water: Public
    • Utilities for property: Cable Available, Electricity Available, High Speed Internet, Natural Gas Available, Phone Available, Sewer Available, Sewer Connected, Underground Utilities, Water Available
    Green energy
    • Water conservation: Low-Flow Fixtures

    Community & HOA

    Community
    • Features: Clubhouse, Park, Playground, Pool, Tennis Court(s), Walk To Schools, Near Shopping
    • Subdivision: Lansdowne
    HOA
    • Has HOA: Yes
    • Services included: Swimming, Tennis
    • HOA fee: $750 annually
    Location
    • Region: Suwanee

    Financial & listing details

    • Price per square foot: $177/sqft
    • Tax assessed value: $725,200
    • Annual tax amount: $5,282
    • Date on market: 4/11/2025
    • Cumulative days on market: 52 days
    • Listing agreement: Exclusive Right To Sell
    • Listing terms: Cash,Conventional
    • Electric utility on property: Yes

    Price history

    DateEventPrice
    6/23/2025Sold$710,000+1.4%$177/sqft
    Source: GAMLS #10498436 Report a problem
    6/2/2025Pending sale$700,000$174/sqft
    Source: GAMLS #10498436 Report a problem
    5/24/2025Price change$700,000-6.7%$174/sqft
    Source: FMLS GA #7557181 Report a problem
    4/24/2025Price change$749,988-6.3%$187/sqft
    Source: GAMLS #10498436 Report a problem
    4/11/2025Listed for sale$799,999+60%$199/sqft
    Source: FMLS GA #7557181 Report a problem
    2/21/2025Sold$500,000+146.5%$125/sqft
    Source: Public Record Report a problem
    10/5/1995Sold$202,800$50/sqft
    Source: Public Record Report a problem

    Public tax history

    YearProperty taxesTax assessment
    2026-- $290,080 +18.5%
    2025$5,574 +5.5%$244,720 +10.2%
    2024$5,282 +10.7%$222,160 +0.9%
    2023$4,772 +6.9%$220,080 +21.3%
    2022$4,463 +15.1%$181,480 +22.4%
    2021$3,879 -0.9%$148,240
    2020$3,916 +0.2%$148,240
    2019$3,909 $148,240 +10%
    2018$3,909 +20.9%$134,720 +16.2%
    2016$3,233 +3.6%$115,960 +6.2%
    2015$3,120 $109,240 +1.3%
    2014$3,120 +3.7%$107,840 +4.5%
    2013$3,008 $103,160
    2012-- $103,160
    2011-- $103,160 -8.7%
    2010-- $113,040
    2009-- $113,040 +11.8%
    2007-- $101,080
    2006-- $101,080
    2005-- $101,080
    2004$1,296 +5.7%$101,080 +7.3%
    2003$1,226 -49.8%$94,160
    2002$2,441 -3.1%$94,160
    2001$2,519 $94,160
    Find assessor info on the county website

    Neighborhood: 30024

    Nearby schools

    GreatSchools rating
    Schools provided by the listing agent
    • Elementary: Level Creek
    • Middle: North Gwinnett
    • High: North Gwinnett

    Source: GAMLS. This data may not be complete. We recommend contacting the local school district to confirm school assignments for this home.

    Get a cash offer in 3 minutes
    Find out how much your home could sell for in as little as 3 minutes with a no-obligation cash offer.
    Estimated market value
    $691,500
    Get a cash offer in 3 minutes
    Find out how much your home could sell for in as little as 3 minutes with a no-obligation cash offer.
    Estimated market value
    $691,500