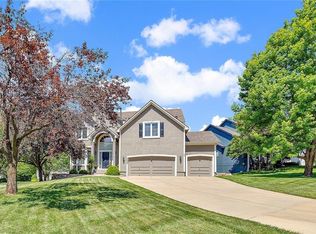
The incredible curb appeal is just the beginning of what you’ll love about this stunning 4 bedroom/4.5 bath 2-story in the heart of Shawnee! Natural light fills the home, highlighting its open and functional floor plan. Step inside to soaring ceilings in the bright entryway that flows into the spacious great room with a cozy fireplace—perfect for gatherings or relaxing nights in. The great room opens to the breakfast area and well-appointed kitchen featuring granite counters, a center island, stainless appliances, and ample cabinet space. A formal dining room/flex space, private office, and half bath round out the main floor, offering versatility for your lifestyle.
Step outside to your private backyard retreat backing to wooded greenspace. This home doesn’t just have one deck—it has two! Enjoy morning coffee or quiet evenings surrounded by nature, or relax on the lower deck that leads to a spacious patio. Endless options for outdoor living!
Upstairs, retreat to the impressive primary suite featuring a cozy fireplace in its private sitting area, along with a spa-like bath complete with double vanities, soaking tub, and walk-in shower. You’ll also find three additional spacious bedrooms, each with direct access to a full bath, plus a convenient laundry room.
The finished daylight lower level is made for entertaining! It features a large family room with a wet bar, plenty of space for a game table or media area, and a fourth full bath—making it ideal for guests or gatherings.
Top it all off with a 3-car garage for all your vehicles and toys, and you’ve got the perfect home in an incredible location!
Sold
Price Unknown
4414 Aminda St, Shawnee, KS 66226
4beds
3,794sqft
Single Family Residence
Built in 2000
9,583 Square Feet Lot
$536,600 Zestimate®
$--/sqft
$5,544 Estimated rent
Home value
$536,600
$499,000 - $574,000
$5,544/mo
Zestimate® history
Owner options
List your home for rent
$5,544/mo
Rent Zestimate®
Find your next renter with Zillow Rental Manager. Plus, with online applications, you can quickly screen prospective tenants – for free.
$5,544/mo
Rent Zestimate®
Refinance and save
$550/mo
Est. payment
Refinancing to a lower rate could help reduce your monthly payments and save thousands over the life of the loan.
$550/mo
Est. payment
Explore your selling options
Work with a Zillow partner agent
Leverage their expertise and Zillow's premium Showcase listings to get your home seen by more buyers.
Get startedList with your own agent
Get your home in front of millions of buyers by listing it on Zillow.
Learn how to do itSell it yourself
Take full control of how buyers see your home on Zillow by listing For Sale by Owner (FSBO).
List your homeWhat's special
Cozy fireplacePrivate sitting areaImpressive primary suiteAmple cabinet spaceDouble vanitiesGranite countersSpa-like bath
Zillow last checked:
Listing updated:
Listed by:
Manuel Rodriguez 913-671-9539,
United Real Estate Kansas City
Bought with:
Megan Irvine, SP00217109
ReeceNichols - Overland Park
Source: Heartland MLS as distributed by MLS GRID,MLS#: 2576737
Facts & features
Interior
Bedrooms & bathrooms
- Bedrooms: 4
- Bathrooms: 5
- Full bathrooms: 4
- 1/2 bathrooms: 1
Primary bedroom
- Features: Carpet, Ceiling Fan(s), Fireplace
- Level: Second
- Dimensions: 14 x 16
Bedroom 2
- Features: Carpet, Walk-In Closet(s)
- Level: Second
- Dimensions: 10 x 15
Bedroom 3
- Features: Carpet, Walk-In Closet(s)
- Level: Second
- Dimensions: 10 x 13
Bedroom 4
- Features: Carpet, Walk-In Closet(s)
- Level: Second
- Dimensions: 10 x 12
Primary bathroom
- Features: Ceramic Tiles, Granite Counters, Walk-In Closet(s)
- Level: Second
- Dimensions: 12 x 14
Bathroom 2
- Level: Second
- Dimensions: 5 x 5
Bathroom 3
- Features: Shower Only
- Level: Second
- Dimensions: 6 x 6
Bathroom 4
- Features: Shower Only
- Level: Basement
- Dimensions: 4 x 9
Breakfast room
- Features: Wood Floor
- Level: First
- Dimensions: 9 x 10
Dining room
- Features: Wood Floor
- Level: First
- Dimensions: 10 x 15
Family room
- Features: Ceiling Fan(s), Fireplace, Wood Floor
- Level: First
- Dimensions: 15 x 15
Half bath
- Features: Wood Floor
- Level: First
- Dimensions: 4 x 5
Kitchen
- Features: Granite Counters, Kitchen Island, Pantry, Wood Floor
- Level: First
- Dimensions: 15 x 20
Laundry
- Features: Linoleum
- Level: Second
- Dimensions: 6 x 6
Other
- Features: Carpet
- Level: Basement
- Dimensions: 9 x 15
Recreation room
- Features: Built-in Features, Carpet
- Level: Basement
- Dimensions: 14 x 35
Heating
- Natural Gas
Cooling
- Electric
Appliances
- Included: Dishwasher, Humidifier, Microwave, Refrigerator, Built-In Electric Oven, Stainless Steel Appliance(s)
- Laundry: Bedroom Level
Features
- Kitchen Island, Pantry, Walk-In Closet(s), Wet Bar
- Flooring: Wood
- Basement: Finished,Walk-Out Access
- Number of fireplaces: 2
- Fireplace features: Family Room, Master Bedroom
Interior area
- Total structure area: 3,794
- Total interior livable area: 3,794 sqft
- Finished area above ground: 2,969
- Finished area below ground: 825
Property
Parking
- Total spaces: 3
- Parking features: Attached, Garage Door Opener
- Attached garage spaces: 3
Features
- Patio & porch: Deck, Patio
- Spa features: Bath
- Fencing: Wood
Lot
- Size: 9,583 Square Feet
- Features: Adjoin Greenspace, Cul-De-Sac, Wooded
Details
- Parcel number: QP39600000 0057
Construction
Type & style
- Home type: SingleFamily
- Architectural style: Traditional
- Property subtype: Single Family Residence
Materials
- Stucco, Wood Siding
- Roof: Composition
Condition
- Year built: 2000
Utilities & green energy
- Sewer: Public Sewer
- Water: Public
Community & HOA
Community
- Subdivision: Crimson Ridge Maplewood
HOA
- Has HOA: Yes
- Amenities included: Pool
- Services included: Curbside Recycle, Trash
- HOA fee: $550 annually
- HOA name: Crimson Ridge HOA
Location
- Region: Shawnee
Financial & listing details
- Tax assessed value: $523,800
- Annual tax amount: $6,860
- Date on market: 9/20/2025
- Listing terms: Cash,Conventional,FHA,VA Loan
- Ownership: Private
Price history
| Date | Event | Price |
|---|---|---|
| 10/23/2025 | Sold | -- |
Source:  Heartland MLS as distributed by MLS GRID #2576737 Report a problem Heartland MLS as distributed by MLS GRID #2576737 Report a problem | ||
| 9/26/2025 | Pending sale | $515,000$136/sqft |
Source: Heartland MLS as distributed by MLS GRID #2576737 Report a problem | ||
| 9/20/2025 | Listed for sale | $515,000-3.7%$136/sqft |
Source: Heartland MLS as distributed by MLS GRID #2576737 Report a problem | ||
| 7/19/2025 | Listing removed | $535,000$141/sqft |
Source: Heartland MLS as distributed by MLS GRID #2556080 Report a problem | ||
| 6/13/2025 | Listed for sale | $535,000+1.9%$141/sqft |
Source: Heartland MLS as distributed by MLS GRID #2556080 Report a problem | ||
| 11/27/2023 | Sold | -- |
Source: Heartland MLS as distributed by MLS GRID #2457435 Report a problem | ||
| 10/25/2023 | Pending sale | $525,000$138/sqft |
Source: Heartland MLS as distributed by MLS GRID #2457435 Report a problem | ||
| 10/23/2023 | Listed for sale | $525,000+64.1%$138/sqft |
Source: Heartland MLS as distributed by MLS GRID #2457435 Report a problem | ||
| 3/15/2016 | Sold | -- |
Source: Heartland MLS as distributed by MLS GRID #45001_1959241 Report a problem | ||
| 1/21/2016 | Pending sale | $320,000$84/sqft |
Source: Realty Executives #1959241 Report a problem | ||
| 11/23/2015 | Price change | $320,000-2.7%$84/sqft |
Source: Realty Executives Broker of Record #1959241 Report a problem | ||
| 10/12/2015 | Price change | $329,000-2.9%$87/sqft |
Source: Realty Executives Broker of Record #1959241 Report a problem | ||
| 9/22/2015 | Listed for sale | $339,000-8.4%$89/sqft |
Source: Realty Executives #1959241 Report a problem | ||
| 8/22/2008 | Sold | -- |
Source: Agent Provided Report a problem | ||
| 5/24/2008 | Listing removed | $370,000$98/sqft |
Source: Listhub #1466232 Report a problem | ||
| 4/21/2008 | Listed for sale | $370,000$98/sqft |
Source: Listhub #1466232 Report a problem | ||
Public tax history
| Year | Property taxes | Tax assessment |
|---|---|---|
| 2025 | $7,058 +2.9% | $60,237 +2.4% |
| 2024 | $6,860 +3.8% | $58,811 +4.7% |
| 2023 | $6,609 +9.3% | $56,166 +11.6% |
| 2022 | $6,044 | $50,335 +10% |
| 2021 | -- | $45,747 +5% |
| 2020 | $5,487 | $43,585 +3.2% |
| 2019 | -- | $42,217 +13.1% |
| 2018 | -- | $37,329 +2% |
| 2017 | $4,837 -2.4% | $36,593 -1.2% |
| 2016 | $4,955 -8.9% | $37,030 -7.1% |
| 2015 | $5,436 -0.2% | $39,871 +1.4% |
| 2013 | $5,449 -0.2% | $39,307 +0.5% |
| 2012 | $5,459 -10.6% | $39,100 |
| 2010 | $6,105 +452.1% | $39,100 -1.6% |
| 2009 | $1,106 -80.3% | $39,733 +3.4% |
| 2008 | $5,616 +0.6% | $38,440 -1.9% |
| 2007 | $5,583 +12.9% | $39,169 +0.4% |
| 2006 | $4,946 | $39,020 +3.2% |
| 2005 | -- | $37,812 |
Find assessor info on the county website
Neighborhood: 66226
Nearby homes
- $520,0004 bd2 ba2.6k sqft4418 Aminda St, Shawnee, KS 66226Off Market
- $524,3004 bd4 ba2.7k sqft4410 Aminda St, Shawnee, KS 66226Off Market
- $538,7004 bd3 ba2.4k sqft4422 Aminda St, Shawnee, KS 66226Off Market
- $--4 bd4 ba3.5k sqft22420 W 44th Ter, Shawnee, KS 66226Sold
- $550,6005 bd4 ba2.4k sqft4405 Aminda St, Shawnee, KS 66226Off Market
- $--4 bd4 ba3.4k sqft4426 Aminda St, Shawnee, KS 66226Sold
- $512,4004 bd3 ba2.3k sqft4409 Aminda St, Shawnee, KS 66226Off Market
- $611,7004 bd4 ba3.6k sqft4411 Anderson St, Shawnee, KS 66226Off Market
Nearby schools
GreatSchools rating
- 8/10Riverview Elementary SchoolGrades: PK-5Distance: 0.7 mi
- 5/10Mill Creek Middle SchoolGrades: 6-8Distance: 4.8 mi
- 10/10Mill Valley High SchoolGrades: 9-12Distance: 2 mi
Schools provided by the listing agent
- Elementary: Riverview
- Middle: Mill Creek
- High: Mill Valley
Source: Heartland MLS as distributed by MLS GRID. This data may not be complete. We recommend contacting the local school district to confirm school assignments for this home.
Get a cash offer in 3 minutes
Find out how much your home could sell for in as little as 3 minutes with a no-obligation cash offer.
Estimated market value
$536,600
Get a cash offer in 3 minutes
Find out how much your home could sell for in as little as 3 minutes with a no-obligation cash offer.
Estimated market value
$536,600
- Kansas
- Johnson County
- Shawnee
- 66226
- 4414 Aminda St
Nearby cities
Nearby neighborhoods
Nearby zip codes
Other Shawnee Topics
